
 Under Contract - No Show
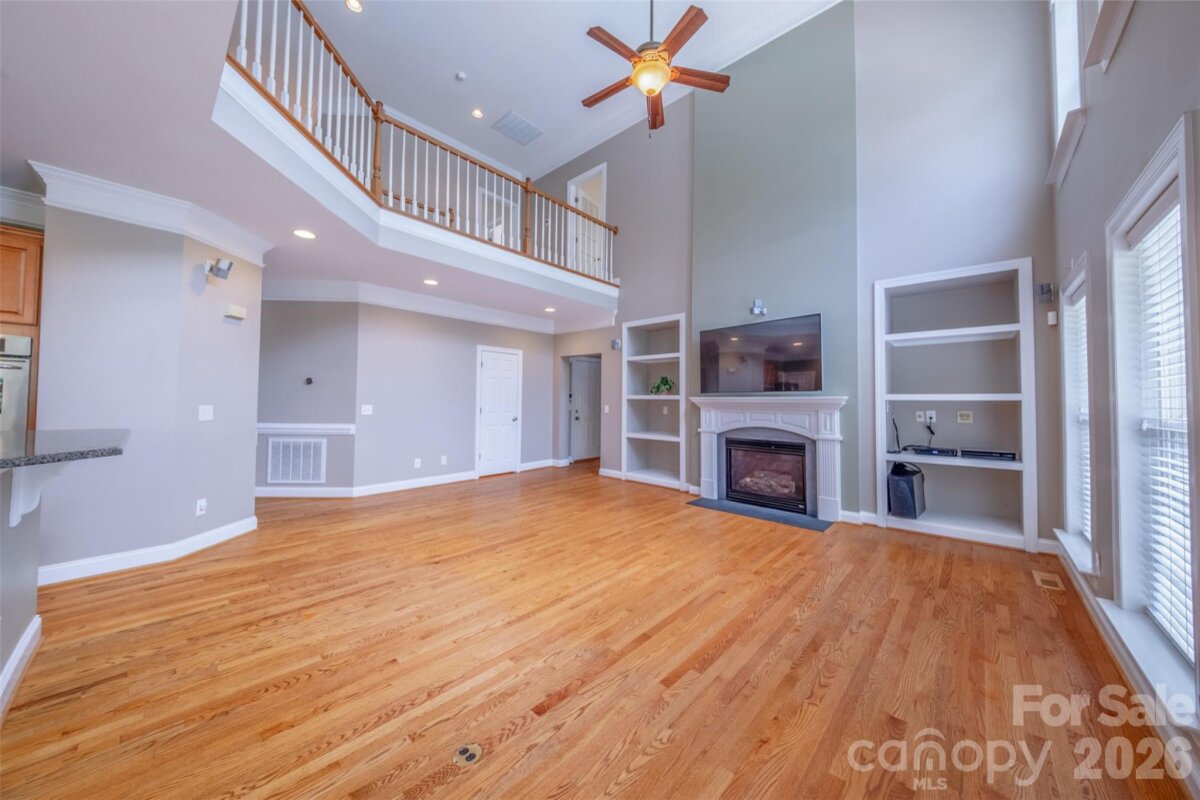
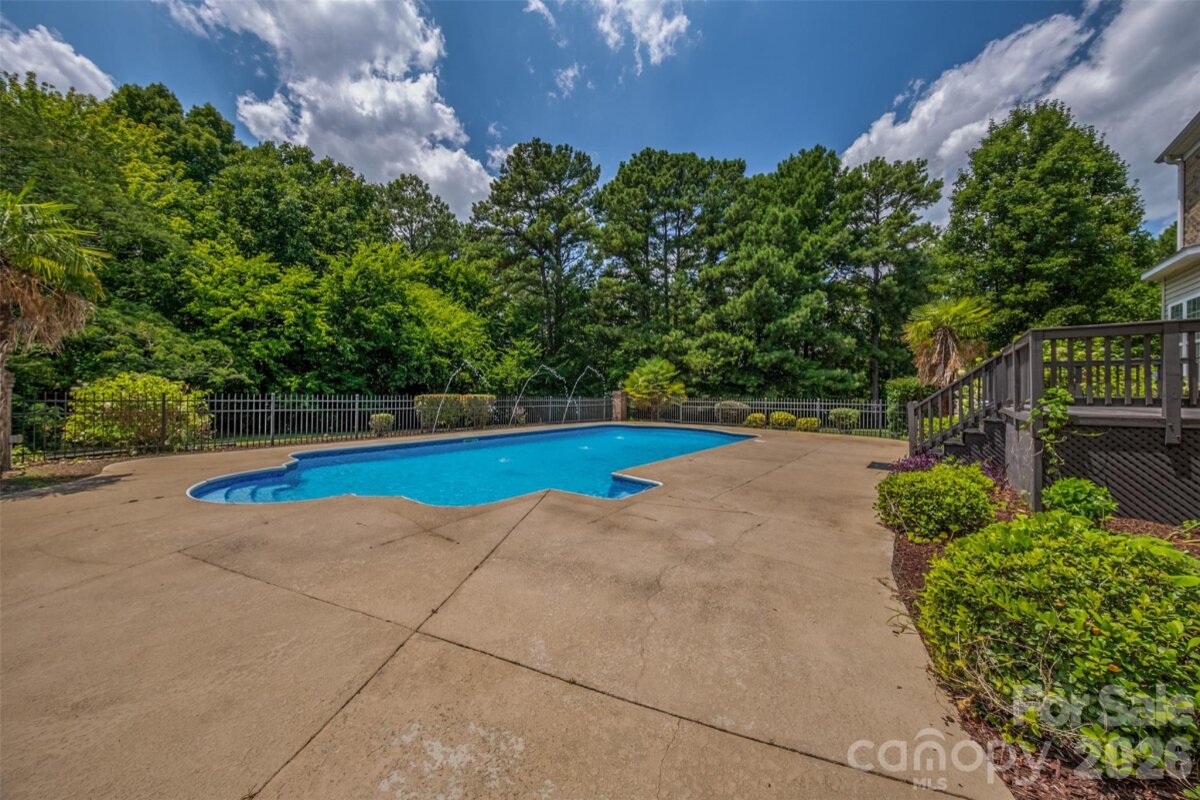
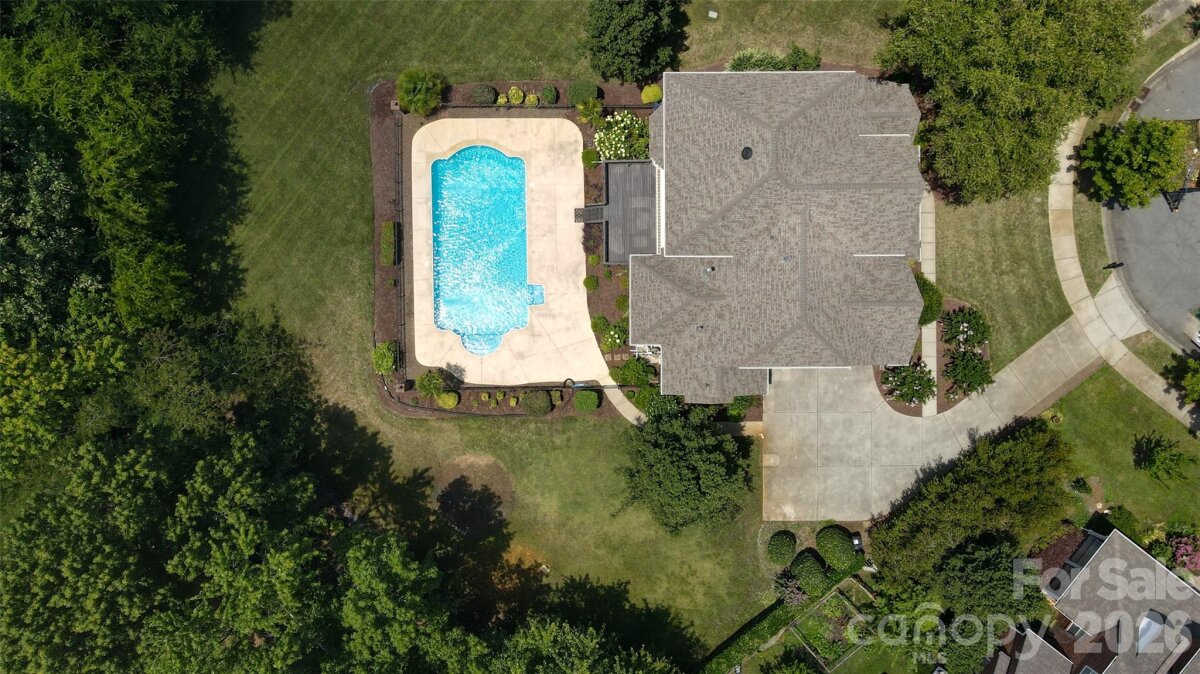
Situated on one of the largest lots in the neighborhood at the end of a quiet cul-de-sac, this exceptional home offers privacy, space, and a beautiful tree-lined backdrop. French doors open to a dedicated office, while formal living and dining rooms create an elegant first impression. The dramatic two-story great room features a fireplace and a wall of windows overlooking the backyard oasis. The spacious kitchen offers a large island, breakfast area, pantry, gas range, and opens seamlessly to the great room. Step outside to multiple patios designed for dining, relaxing, and entertaining around the sparkling pool. The oversized main-level primary suite features floor-to-ceiling windows, a custom walk-in closet, and a luxurious bath. Upstairs offers 3 bedrooms, 2 baths, and a bonus room with exceptional storage. Dedicated irrigation well, central vacuum, tankless Wi-Fi water heater, Alexa-compatible smart lighting, and more!
Request More Info:






| MLS#: | 4403162 |
| Price: | $698,000 |
| Square Footage: | 3,400 |
| Bedrooms: | 4 |
| Bathrooms: | 3 Full, 1 Half |
| Acreage: | 0.73 |
| Year Built: | 2006 |
| Elementary School: | Weddington Hills |
| Middle School: | Weddington |
| High School: | Cabarrus |
| Waterfront/water view: | No |
| Parking: | Attached Garage |
| HVAC: | Forced Air |
| Exterior Features: | In-Ground Irrigation |
| HOA: | $425 / Semi-Annually |
| Main level: | Bathroom-Half |
| Upper level: | Bonus Room |
| Listing Courtesy Of: | Jason Mitchell Real Estate - dcurry@jasonmitchellgroup.com |
Complete the form below and one of our agents will contact you. Or, if you'd rather, you can reach us via phone at 866.846.2308.