
 Under Contract - Show
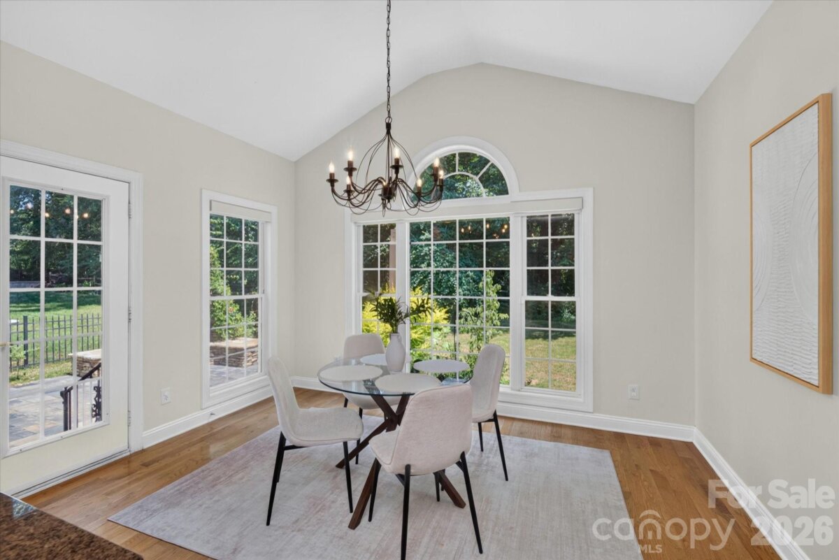
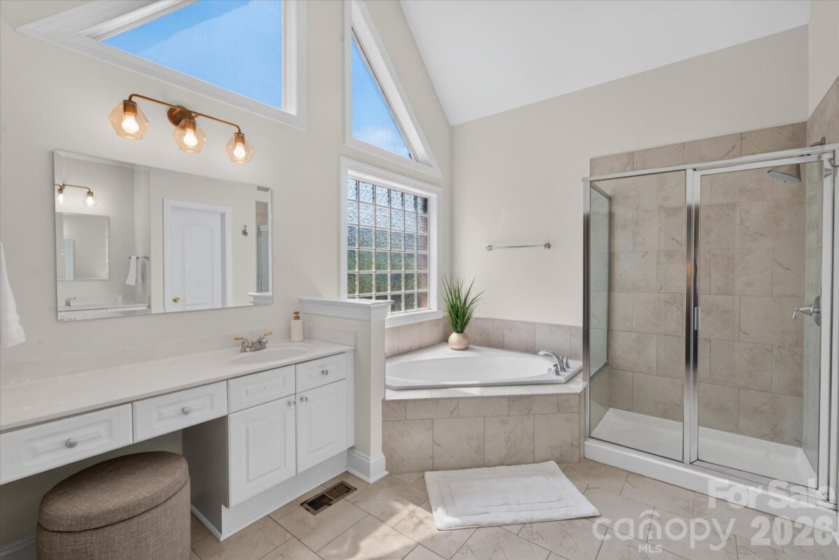
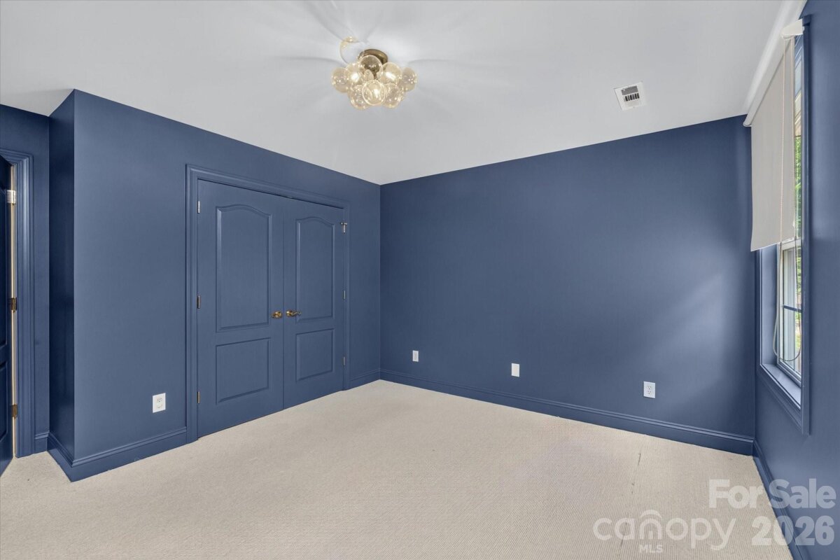
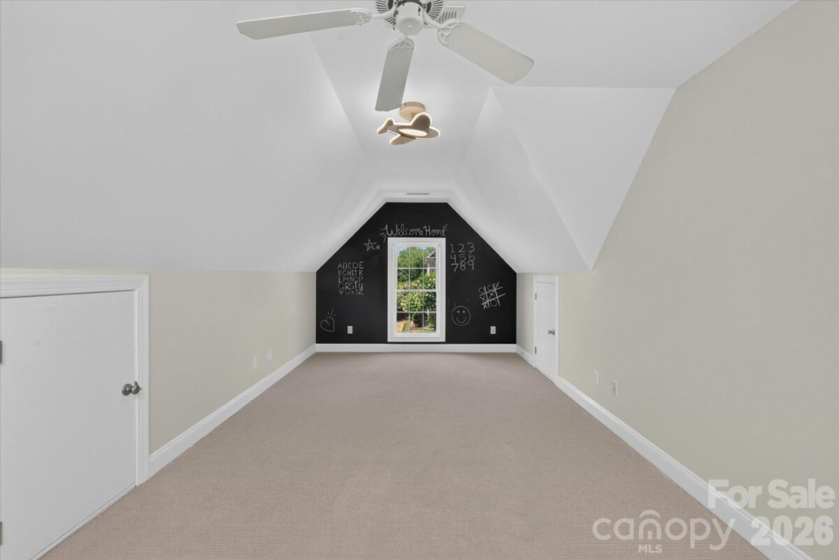
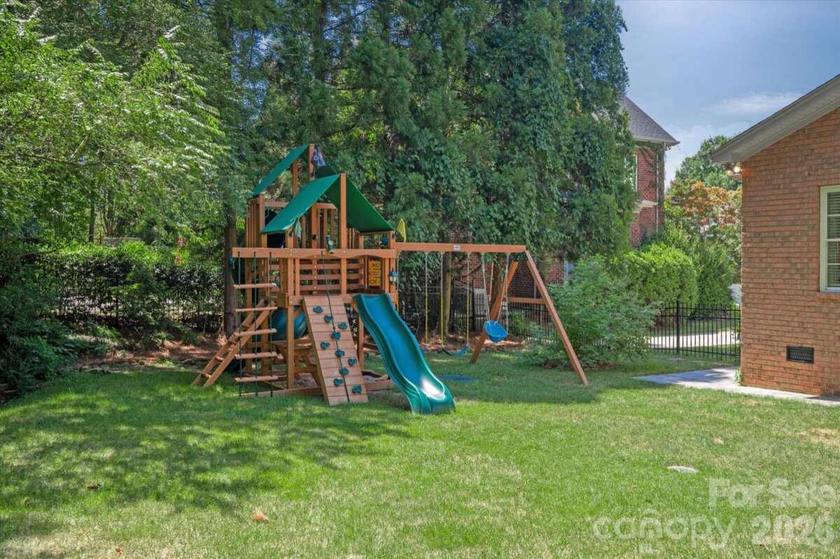
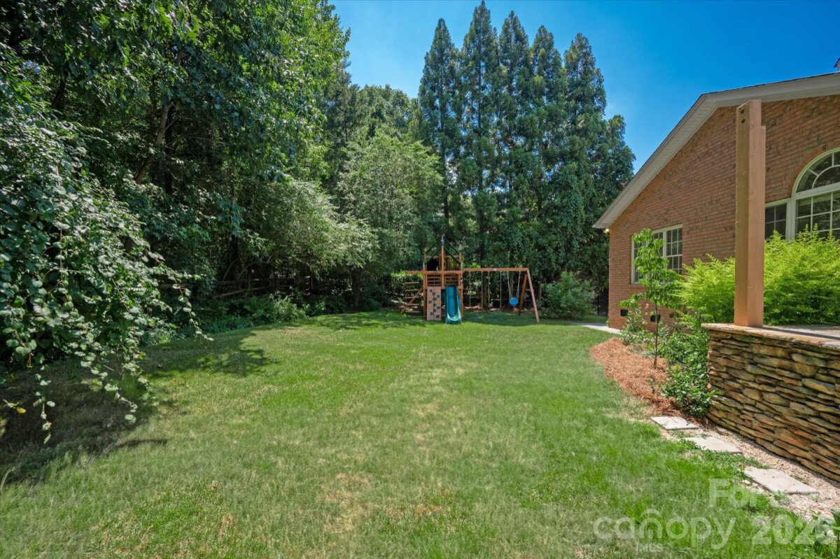
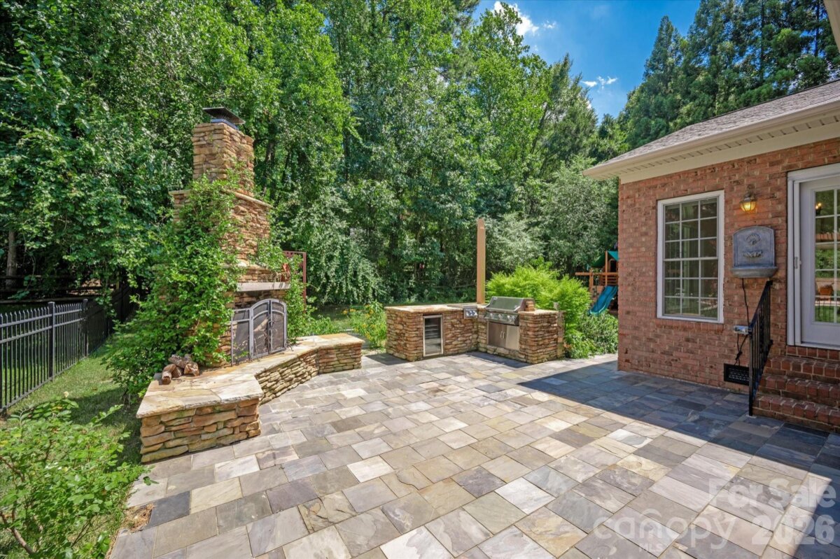
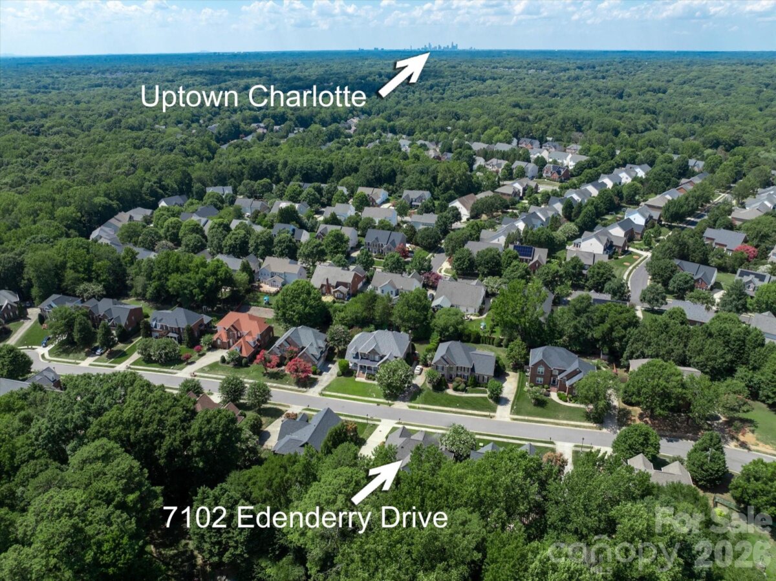
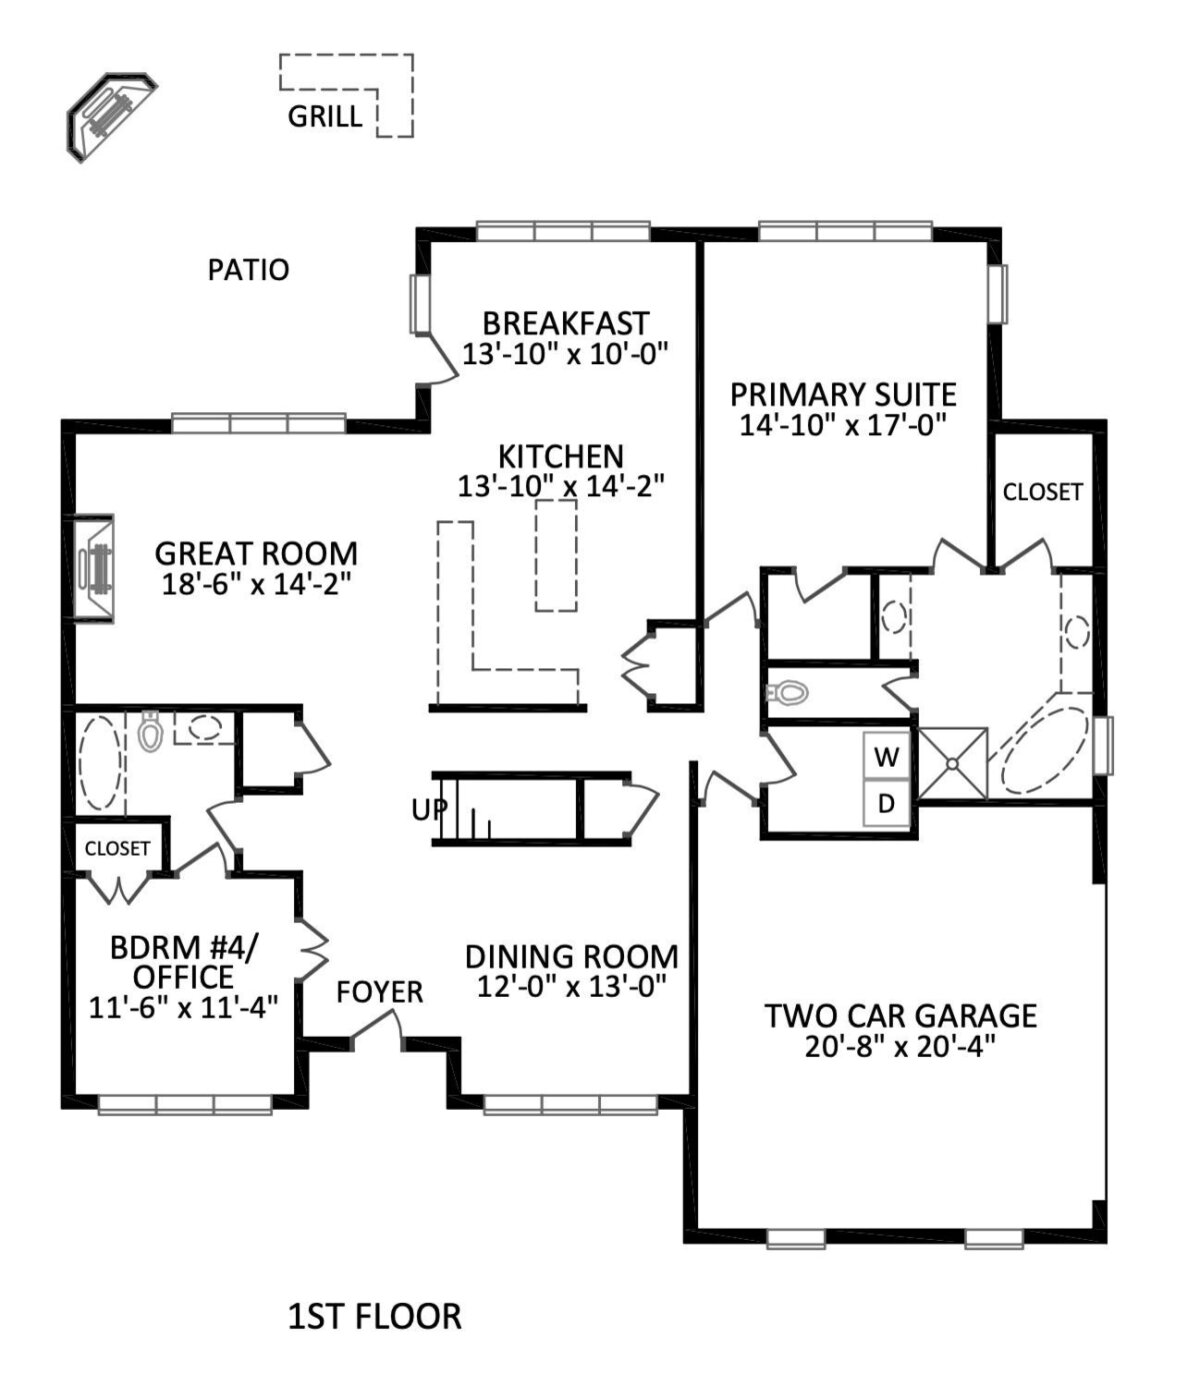
This one checks all the boxes and is move-in ready! Nestled on a quiet cul-de-sac street, this full-brick home offers an ideal location with easy access to the new Weddington Road exit of I-485, downtown Matthews, Waverly, and Ballantyne. Upon entering, you'll be greeted by a two-story foyer, formal dining room, and an office or bedroom with direct access to a full bath. The great room features a vaulted ceiling, a gas fireplace flanked by built-ins, and an open feel to the main living areas. The kitchen offers a spacious breakfast area, center island, gas cooktop, and double ovens. The primary suite is located on the main level and features two walk-in closets and a bath with dual vanities, a garden tub, and a tiled shower. Upstairs are two generously sized bedrooms with a shared bath with dual vanities, plus a bonus room. Enjoy tasteful pops of color balanced by creamy neutrals to create a warm and inviting space. Natural light fills the home through windows adorned with electric blinds. The incredible outdoor living space features a flat, fenced backyard with mature trees providing privacy and shade. There's plenty of room to play or garden, but the true highlight is the stone patio with a summer kitchen and fireplace. Additional features include a side-load two-car garage, flat driveway, a new roof (2026), newer HVAC systems (2020/2025) and an encapsulated crawlspace for added peace of mind. Top rated schools! This is the kind of home buyers wait for!
Request More Info:


















| MLS#: | 4402516 |
| Price: | $740,000 |
| Square Footage: | 2,786 |
| Bedrooms: | 4 |
| Bathrooms: | 3 Full |
| Acreage: | 0.27 |
| Year Built: | 2001 |
| Elementary School: | Providence Spring |
| Middle School: | J.M. Robinson |
| High School: | Providence |
| Waterfront/water view: | No |
| Parking: | Driveway,Attached Garage,Garage Faces Side,Keypad Entry |
| HVAC: | Central,Natural Gas |
| Exterior Features: | Gas Grill,Other - See Remarks |
| HOA: | $75 / Quarterly |
| Main level: | Great Room |
| Upper level: | Bonus Room |
| Virtual Tour: | Click here |
| Listing Courtesy Of: | Dickens Mitchener & Associates Inc - sarah@dickensmitchener.com |
Complete the form below and one of our agents will contact you. Or, if you'd rather, you can reach us via phone at 866.846.2308.