
 Active
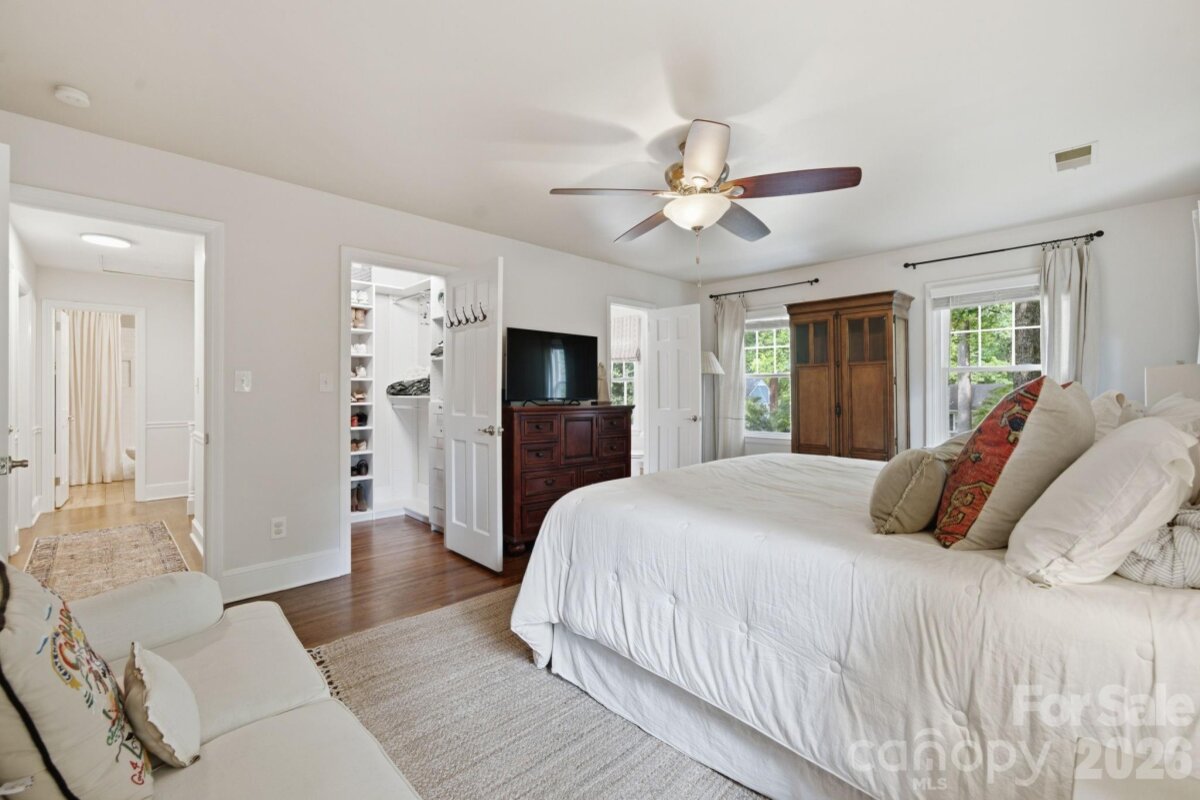
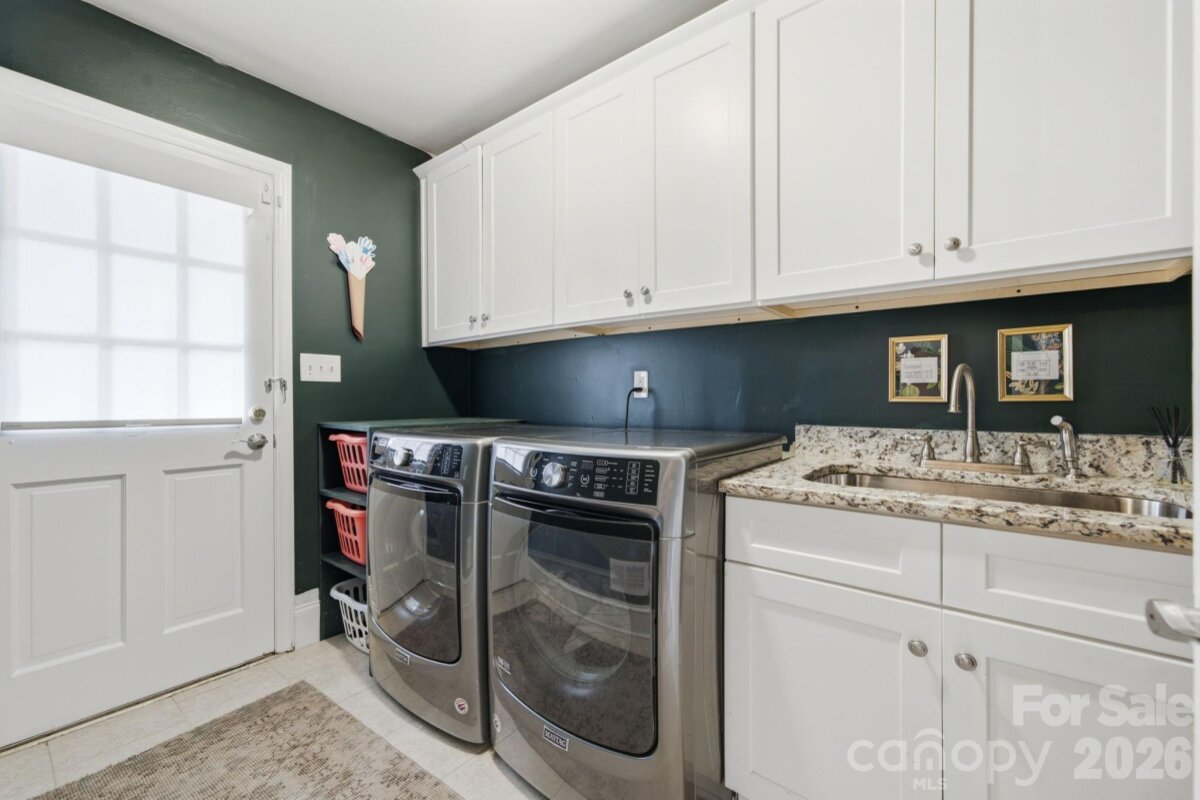
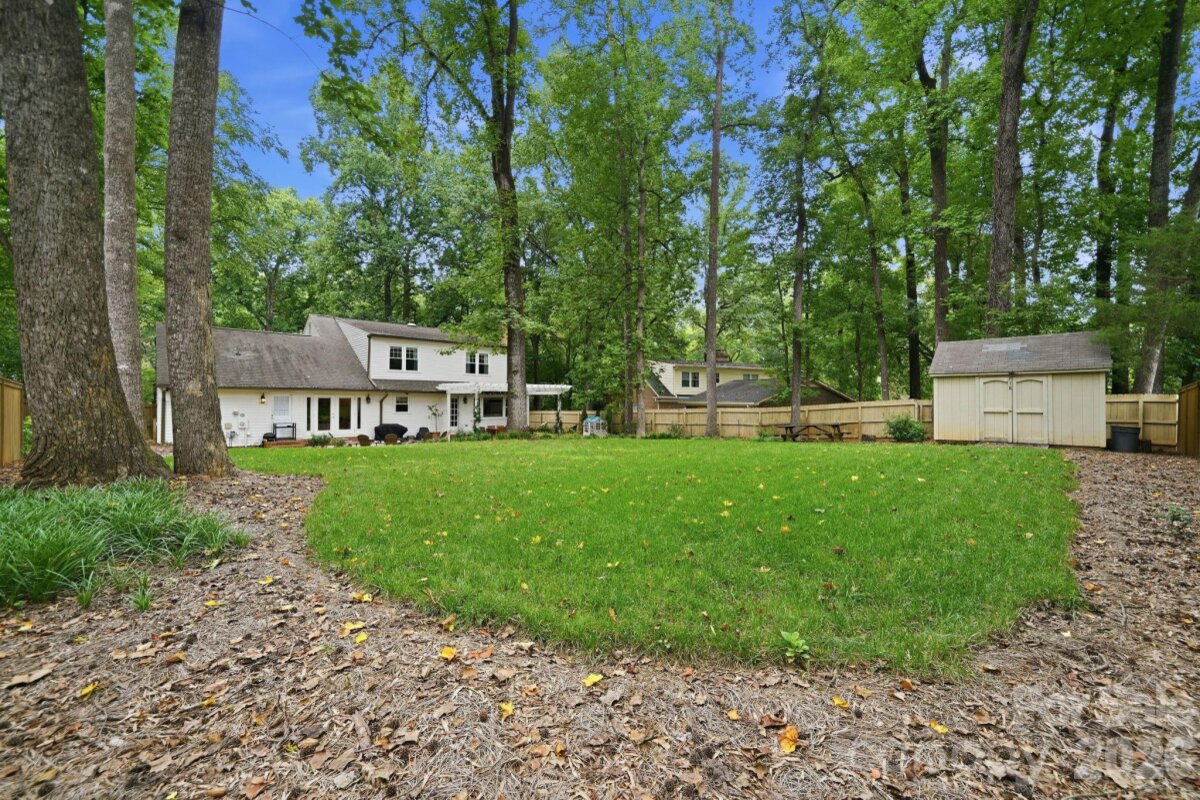
Welcome to 718 Ashmeade Road, a beautifully updated traditional home in one of Charlotte's most sought-after neighborhoods—Sherwood Forest. Thoughtfully renovated while maintaining its timeless character, this home offers the ideal blend of classic charm and modern living. The heart of the home is the renovated kitchen (2022), featuring a large island that opens seamlessly to the spacious family room with custom built-ins and a wood-burning fireplace. A sunny breakfast nook, formal dining room, and an additional flexible living space provide endless possibilities for a playroom, home office, media room, or second living area. Upstairs you'll find four spacious bedrooms, including a beautifully renovated primary suite with a custom walk-in closet system and a stunning spa-inspired primary bath completed in 2026. Convenient walk-in attic storage offers abundant space rarely found in homes of this era. The outdoor living is just as impressive. Over $30,000 was invested in transforming the backyard into a private retreat featuring extensive landscaping, a pergola, drip irrigation, two inviting patio spaces, pea gravel gathering areas, and multiple places to relax or entertain. Additional highlights include a heated and cooled workshop attached to the two-car garage, encapsulated crawl space with sump pump, custom built-in office desk, updated lighting, and numerous improvements throughout the home. Ideally located just minutes from Cotswold, SouthPark, Uptown, Matthews, and several of Charlotte's premier private schools, this location offers exceptional convenience while enjoying the established charm of Sherwood Forest. **Bonus:** The current VA loan may be assumable for qualified VA buyers, offering the opportunity to assume an interest rate below 3% (buyer to verify eligibility with Carrington Mortgage. Sellers plan to obtain new VA loan on next purchase).
Request More Info:








| MLS#: | 4408704 |
| Price: | $925,000 |
| Square Footage: | 2,365 |
| Bedrooms: | 4 |
| Bathrooms: | 2 Full, 1 Half |
| Special Conditions: | Third Party Approval |
| Acreage: | 0.36 |
| Year Built: | 1970 |
| Elementary School: | Rama Road |
| Middle School: | McClintock |
| High School: | East Mecklenburg |
| Waterfront/water view: | No |
| Parking: | Attached Garage,Keypad Entry |
| HVAC: | Heat Pump |
| Main level: | Workshop |
| Upper level: | Bedroom(s) |
| Listing Courtesy Of: | Savvy + Co Real Estate - lauren@savvyandcompany.com |
Complete the form below and one of our agents will contact you. Or, if you'd rather, you can reach us via phone at 866.846.2308.