
 Active
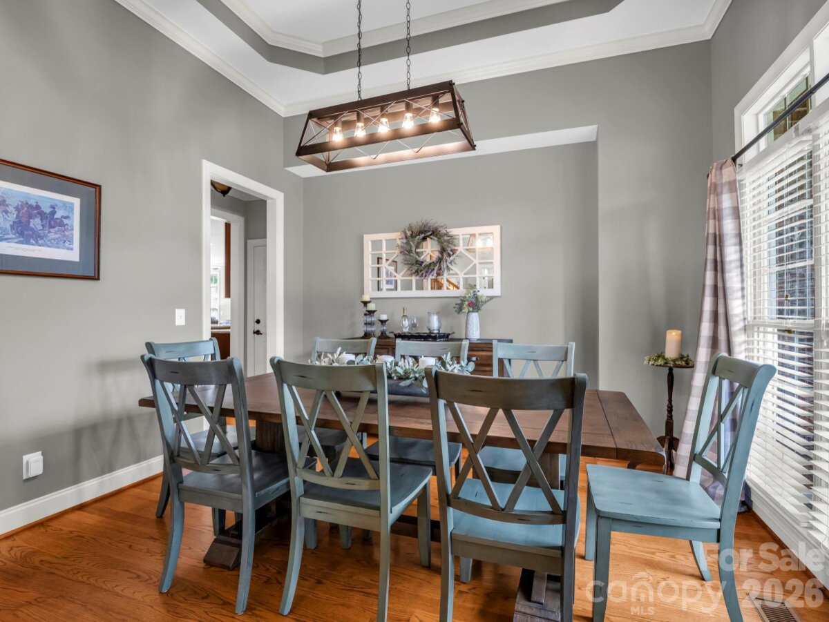
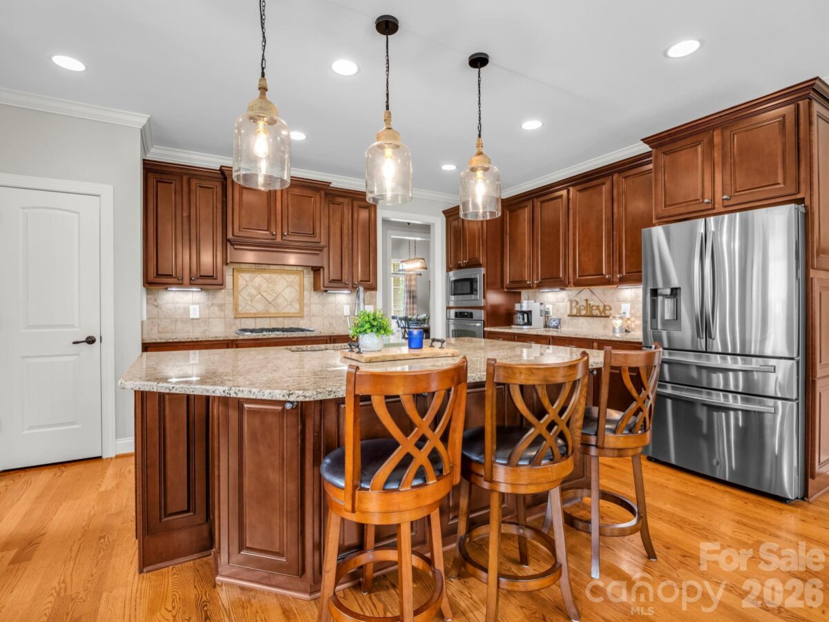
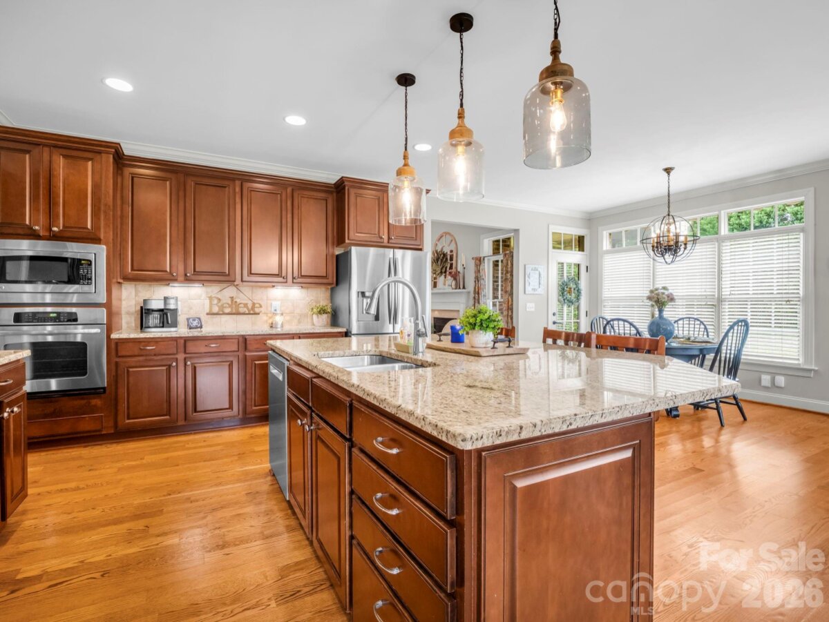
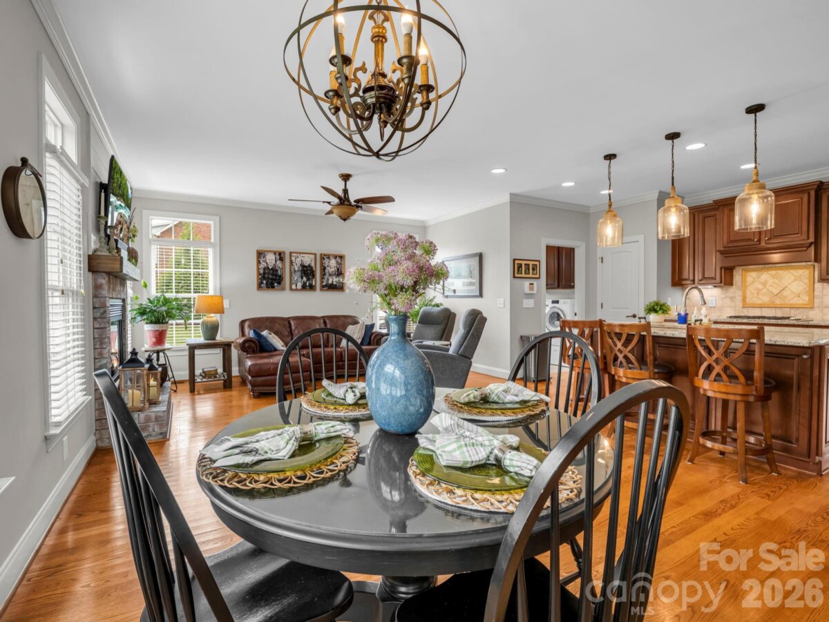
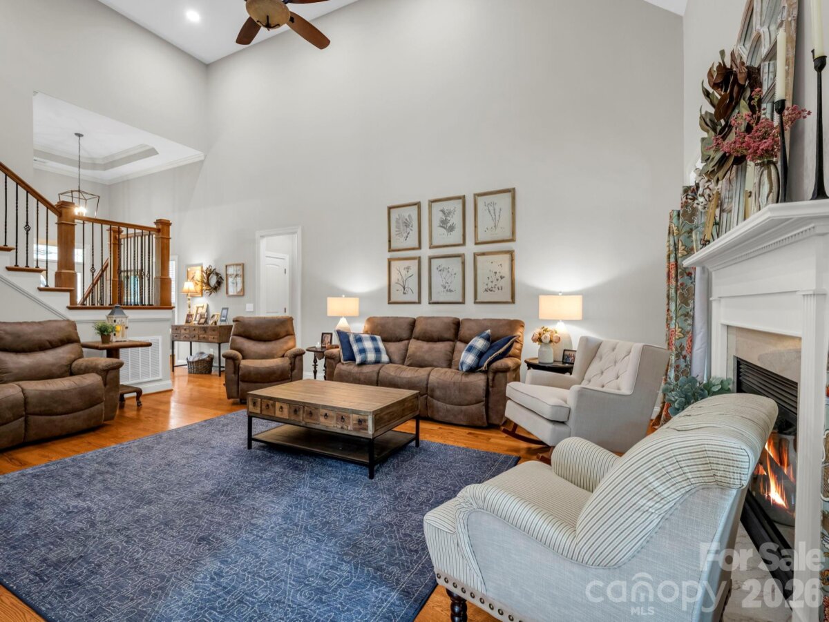
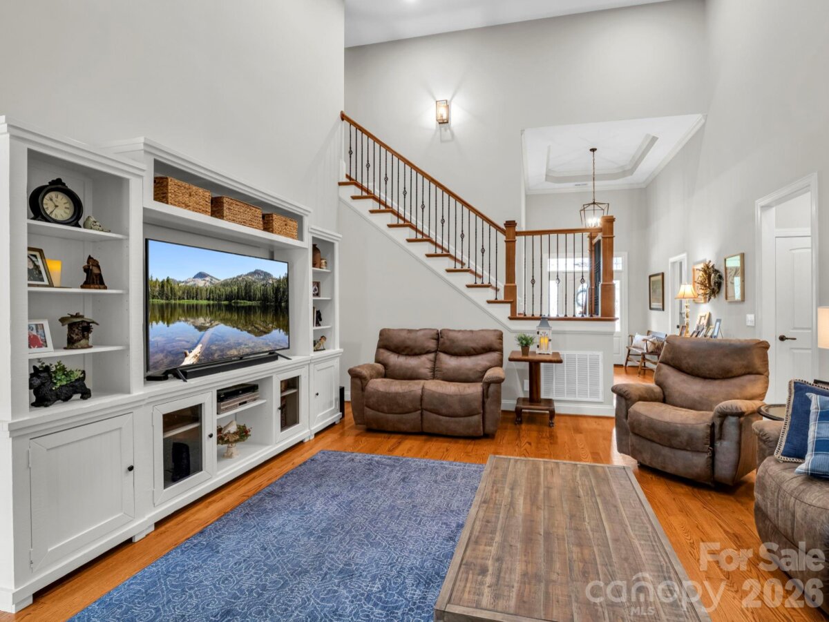
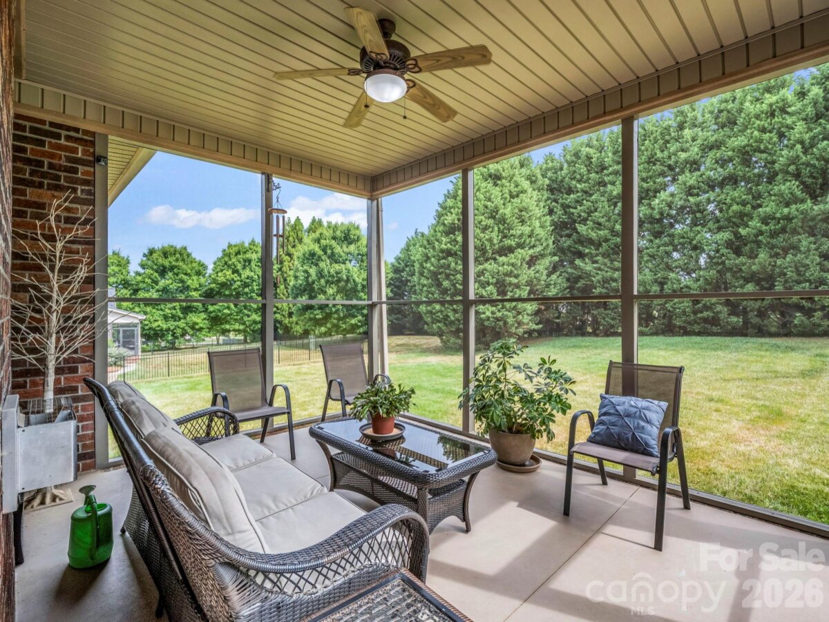
Welcome to an exceptional residence in the highly sought-after Pebble Creek community, where timeless architecture, quality craftsmanship, and refined living come together beautifully. Designed by acclaimed residential architect Frank Betz, whose homes are celebrated for their enduring style, thoughtful floor plans, and exceptional livability, this stunning two-story home offers an ideal balance of elegance, comfort, and functionality. Featuring 3 spacious bedrooms, a versatile bonus room, and abundant storage throughout, every detail has been thoughtfully designed to accommodate today's lifestyle. The luxurious main-level owner's suite provides a private retreat and is complemented by an impressive custom-designed walk-in closet system that offers both beauty and organization. At the heart of the home, the expansive kitchen flows effortlessly into the inviting Keeping Room, where a warm fireplace creates the perfect gathering space for family and guests. A second fireplace anchors the gracious Family Room, adding warmth, sophistication, and an inviting atmosphere ideal for entertaining or relaxing. Upstairs, generously sized bedrooms and the flexible bonus room provide endless possibilities for a home office, media room, fitness space, or guest accommodations. Easily accessible walk-in attic storage offers exceptional convenience without sacrificing living space. Enjoy seamless indoor-outdoor living from the screened porch overlooking the private backyard—a peaceful setting for morning coffee, evening cocktails, or quiet moments surrounded by nature. Combining the distinguished design of a Frank Betz home with spacious living areas, timeless architectural details, and exceptional functionality, this remarkable Pebble Creek residence presents a rare opportunity to own a home that is as beautiful as it is practical. Every space has been thoughtfully crafted to enhance everyday living while providing the elegance and comfort expected in a home of this caliber.
Request More Info:














| MLS#: | 4401506 |
| Price: | $630,000 |
| Square Footage: | 2,822 |
| Bedrooms: | 3 |
| Bathrooms: | 2 Full, 1 Half |
| Acreage: | 0.66 |
| Year Built: | 2008 |
| Elementary School: | Springmore |
| Middle School: | Crest |
| High School: | Crest |
| Waterfront/water view: | No |
| Parking: | Attached Garage |
| HVAC: | Forced Air,Natural Gas |
| HOA: | $180 / Annually |
| Main level: | Primary Bedroom |
| Listing Courtesy Of: | Coldwell Banker Mountain View - katiebradley@cbmountainview.com |
Complete the form below and one of our agents will contact you. Or, if you'd rather, you can reach us via phone at 866.846.2308.