
 Under Contract - Show
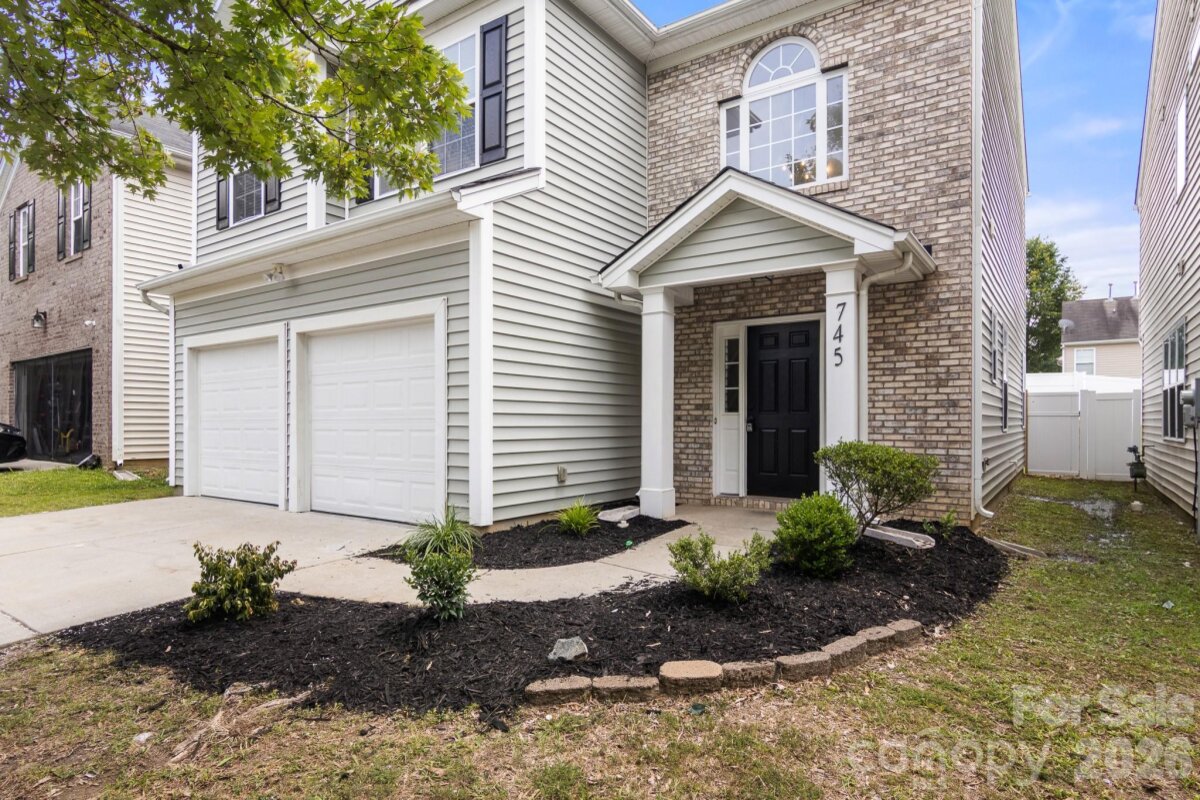
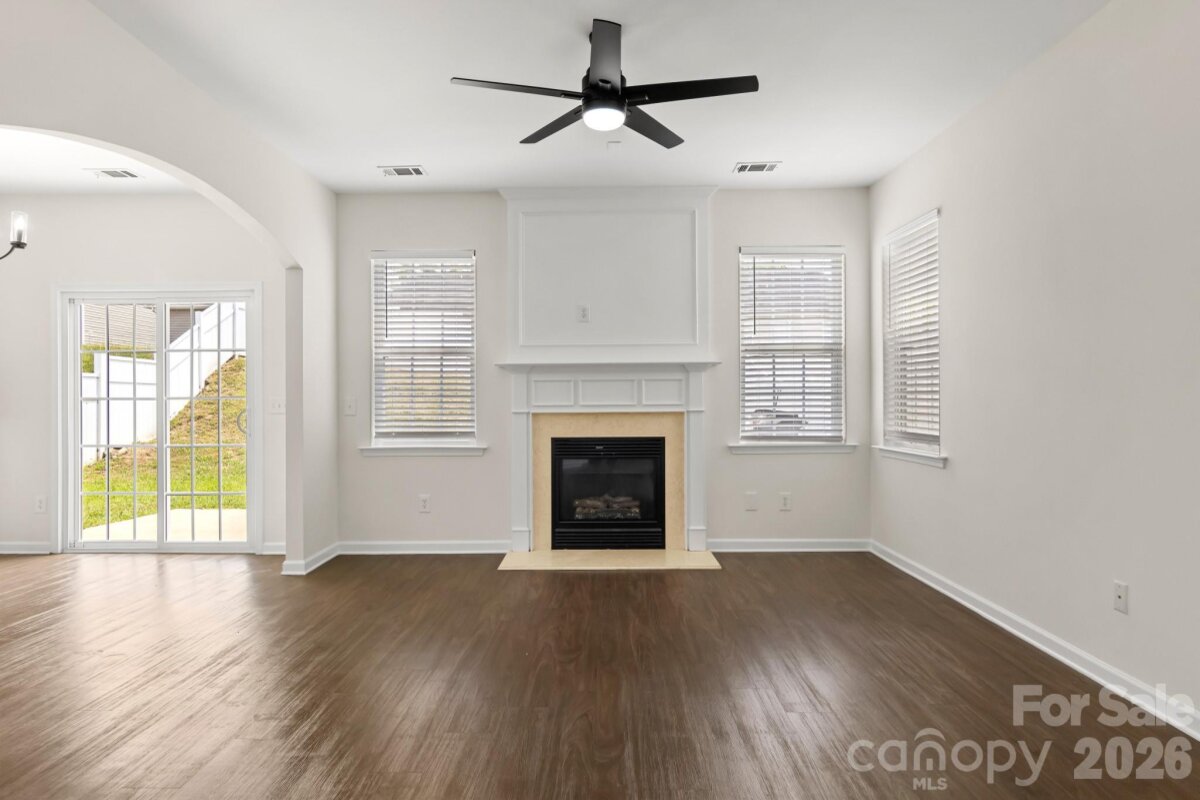
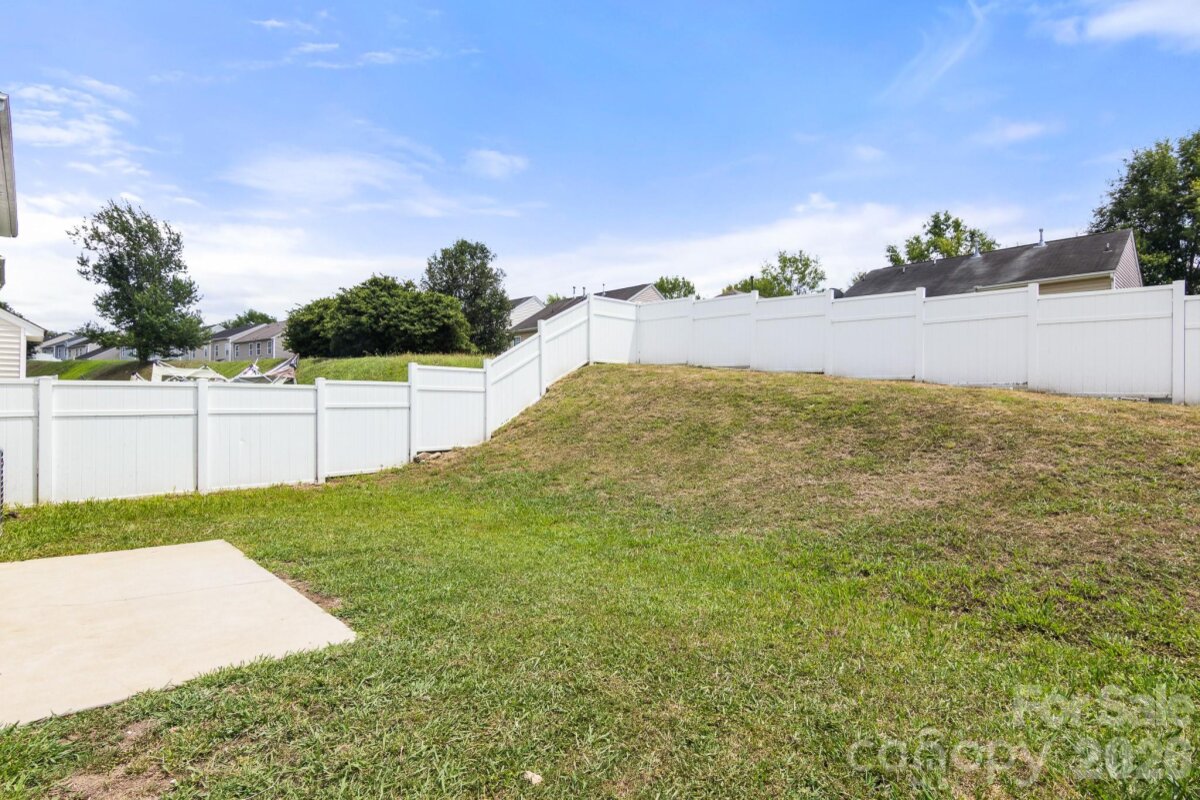
Beautiful Home UPDATED and Ready for you! Walk onto Designer LVP Flooring throughout the main floor. OPEN Floorplan! Great room is a good size and features a Ceiling Fan with Gas FP. Fireplace is SOLD as is, no known issues. Dining area is big enough for a dining table for 6 and features a Designer Black Iron Chandelier. Kitchen is AWESOME with Exotic Granite Counter-tops and NEW SS Appliances with a Pantry. Sliding Exterior Doors lead you out to a Patio perfect for Grilling and Entertaining. Laundry is in the Mud room right inside the Garage entry. Lastly a FLEX SPACE that could be whatever you need! Possible Home Office, Kids Playroom or Workout Room!! UP: 4 Bedrooms and 2 full baths! Upstairs features brand new carpet throughout. Do not walk on carpet with dirty shoes please!! The Primary bedroom is HUGE with Trey Ceiling, Designer Ceiling Fan and walk-in closet. Primary Bath is large and features an Extended Granite Dual Vanity with Make-up station, Garden soaking tub and walk-in shower. The other 3 Guest bedrooms are all a great size. Guest bath features the same Granite Single Vanity and with Tub/Shower Combo. Outback enjoy a beautiful backyard fully fenced with a White Privacy Vinyl Fence. The Community has amenities! Come see this one today!! Could be your NEXT Home!!
Request More Info:






| MLS#: | 4400879 |
| Price: | $355,000 |
| Square Footage: | 1,988 |
| Bedrooms: | 4 |
| Bathrooms: | 2 Full, 1 Half |
| Acreage: | 0.1 |
| Year Built: | 2007 |
| Elementary School: | River Oaks Academy |
| Middle School: | Coulwood STEM Academy |
| High School: | West Mecklenburg |
| Waterfront/water view: | No |
| Parking: | Driveway,Attached Garage,Garage Door Opener,Garage Faces Front |
| HVAC: | Central,Electric,Forced Air,Heat Pump,Natural Gas |
| HOA: | $86 / Monthly |
| Main level: | Kitchen |
| Upper level: | Bathroom-Full |
| Listing Courtesy Of: | Cherie Burris, RE/MAX Executive - cherieburris@gmail.com |
Complete the form below and one of our agents will contact you. Or, if you'd rather, you can reach us via phone at 866.846.2308.