
 Under Contract - No Show
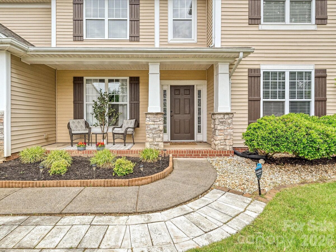
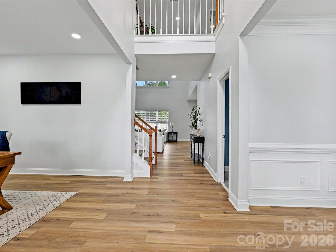
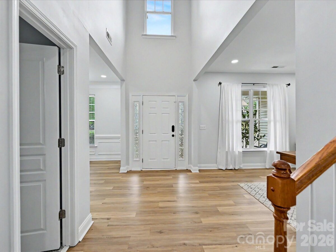
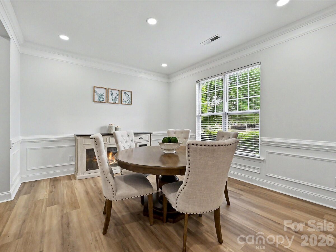
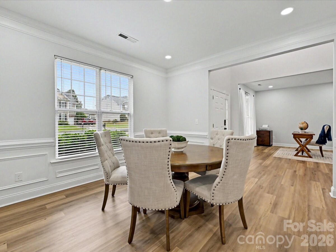
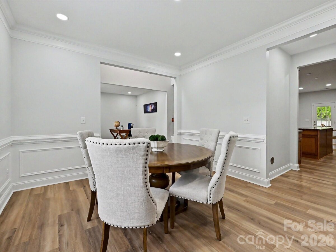
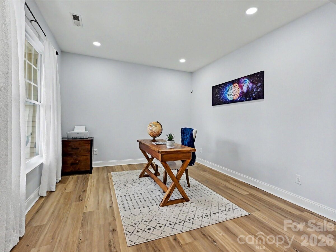
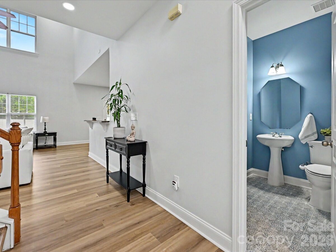
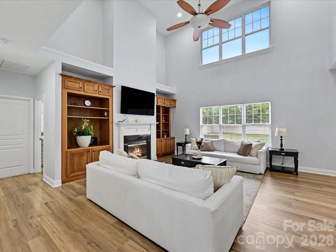
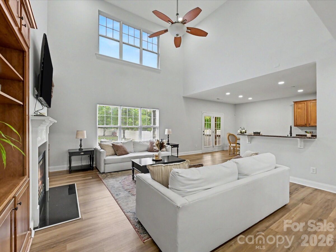
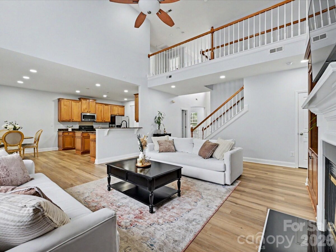
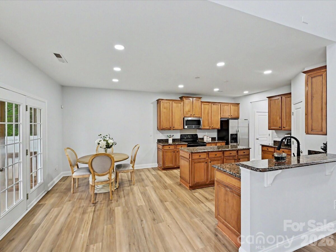
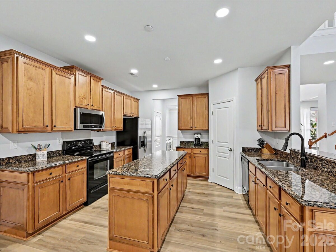
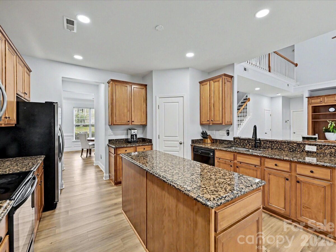
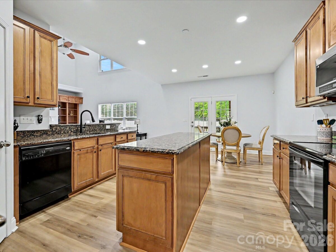
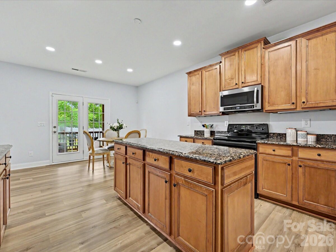
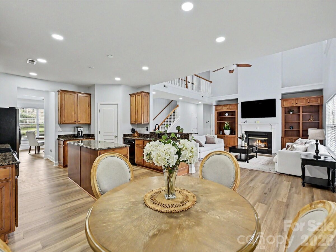
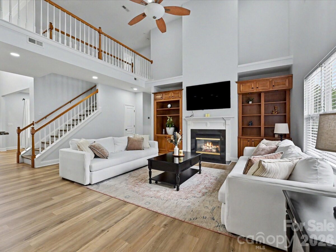
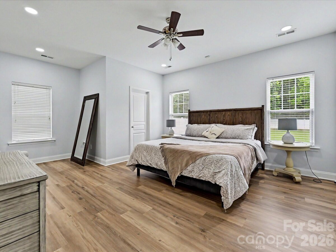
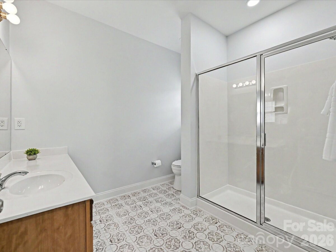
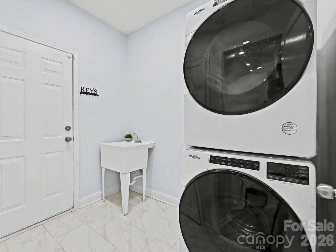
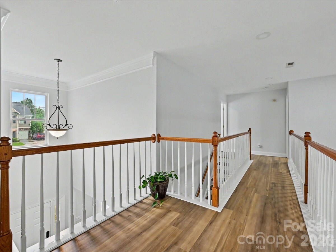
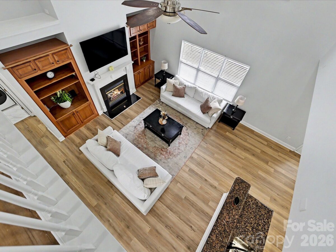
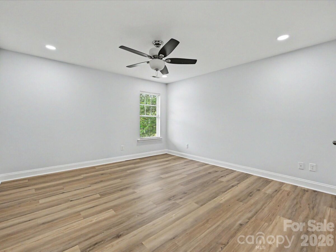
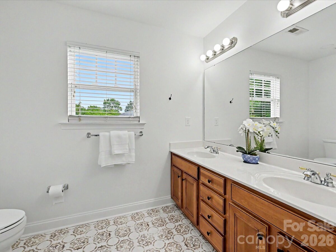
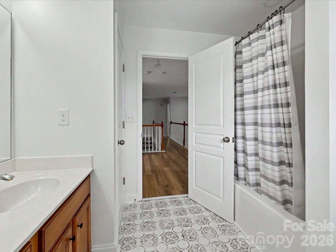
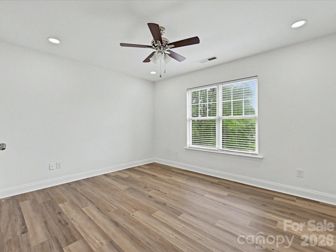
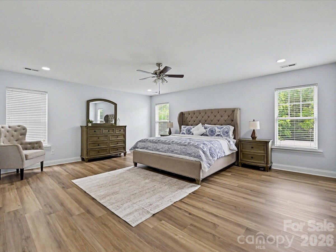
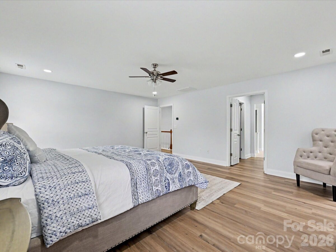
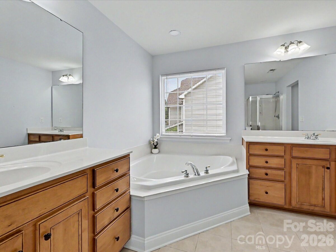
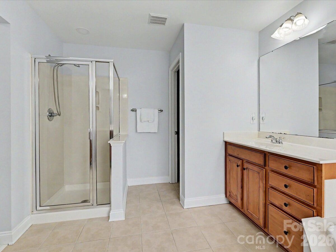
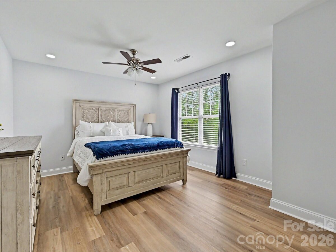
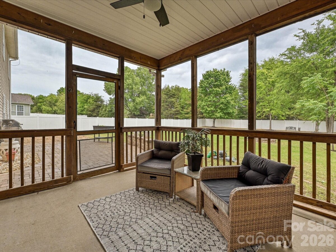
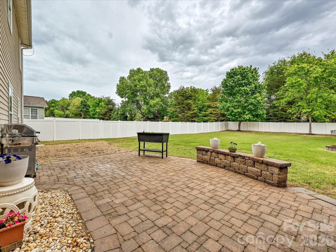
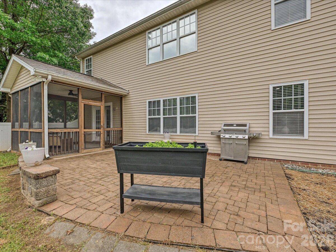
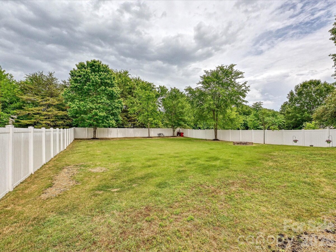
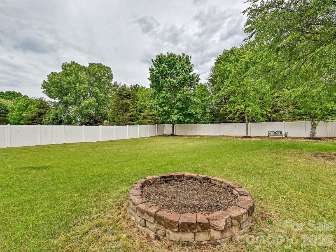
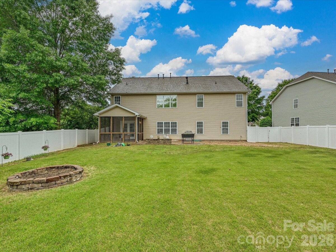
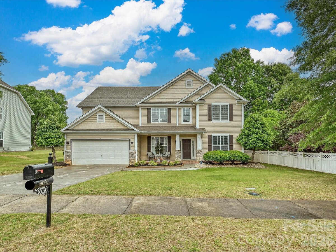
This well-maintained home showcases over $70,000 in upgrades, including updated flooring, lighting, and interior painting throughout. Spacious 5-bedroom, 3.5-bath home in highly desirable Taylor Glenn featuring two primary suites — one on the main level and one upstairs! This well-designed floorplan offers room for everyone with a main-level office, formal dining room, and stunning 2-story great room with fireplace and built-in shelving. The kitchen is built for entertaining with granite countertops, oversized granite island, and two pantries for abundant storage. Main-floor primary suite features an en-suite bathroom, while the upstairs primary suite includes separate vanities, soaking tub, and separate shower. Three additional spacious secondary bedrooms upstairs plus a large attic provide incredible flexibility and storage space. Enjoy outdoor living in the large fenced backyard complete with an irrigation system, paver patio, sitting wall, and screened porch. Built-in shelves and an epoxy floor in the garage. Additional features include a water filtration system and fantastic community amenities. Conveniently located near shopping, dining, and more!
Request More Info:

| MLS#: | 4379280 |
| Price: | $550,000 |
| Square Footage: | 3,335 |
| Bedrooms: | 5 |
| Bathrooms: | 3 Full, 1 Half |
| Acreage: | 0.39 |
| Year Built: | 2004 |
| Elementary School: | Shiloh Valley |
| Middle School: | Sun Valley |
| High School: | Sun Valley |
| Waterfront/water view: | No |
| Parking: | Attached Garage |
| HVAC: | Forced Air |
| Exterior Features: | Fire Pit |
| Main level: | Bathroom-Full |
| Upper level: | Bedroom(s) |
| Virtual Tour: | Click here |
| Listing Courtesy Of: | Timothy Rohan, RE/MAX Executive - timrohan@remax.net |
Complete the form below and one of our agents will contact you. Or, if you'd rather, you can reach us via phone at 866.846.2308.