
 Under Contract - Show
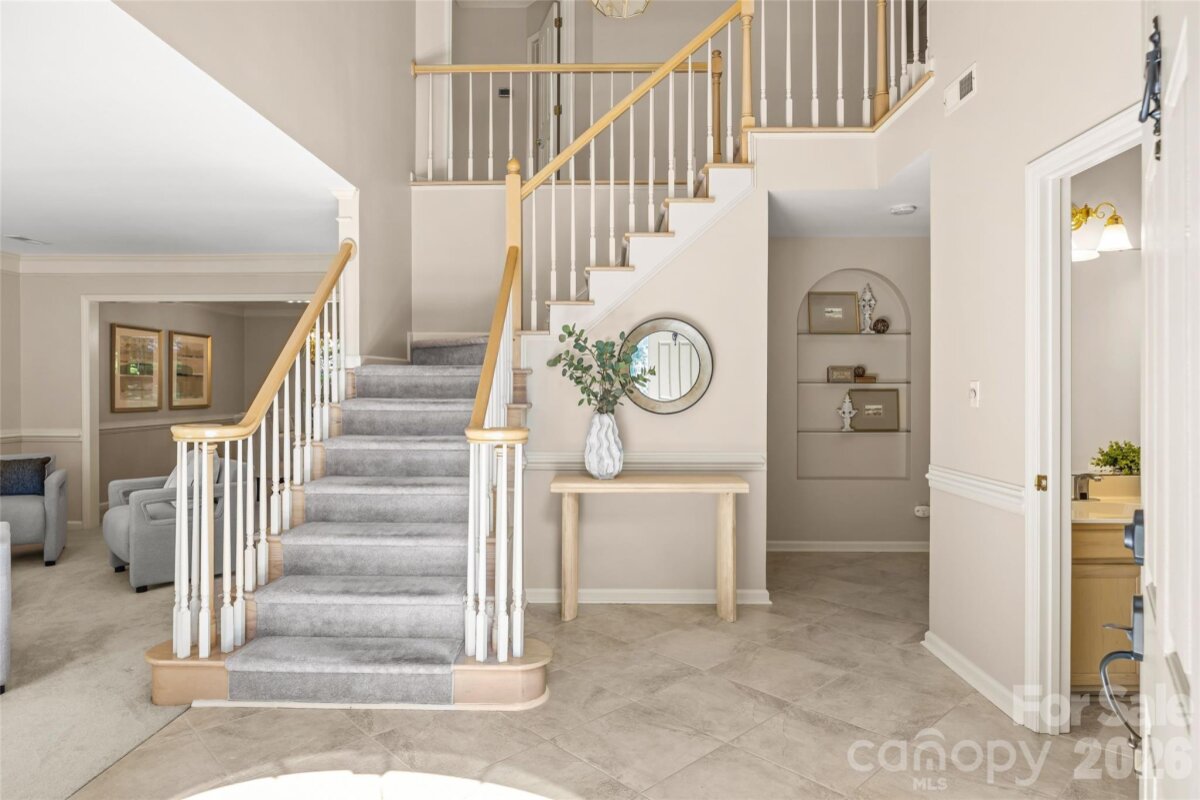
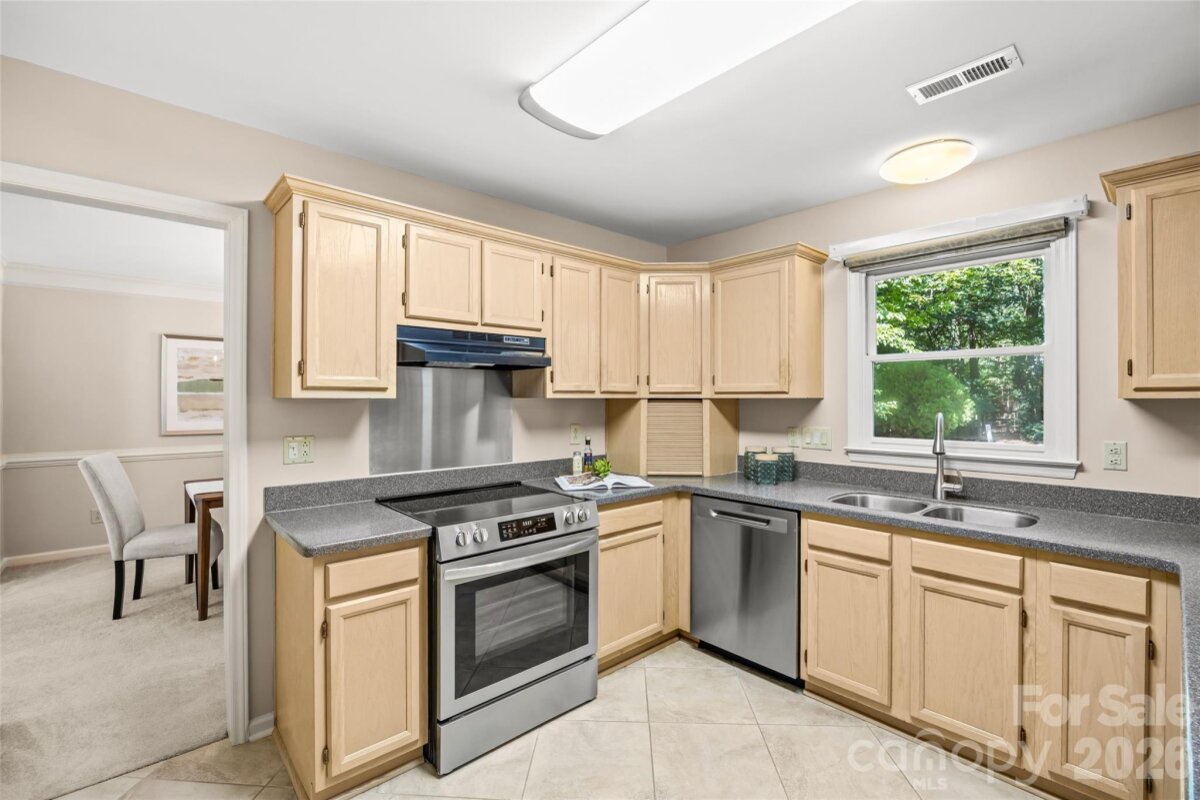
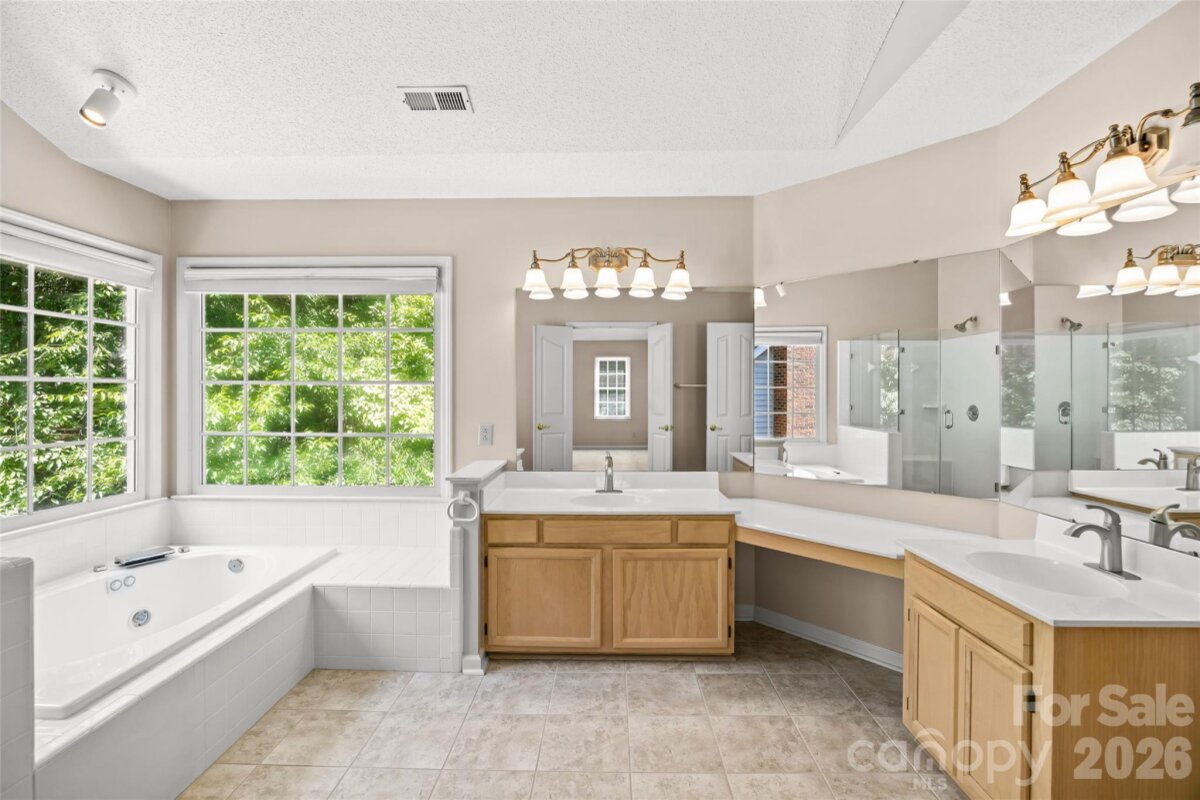

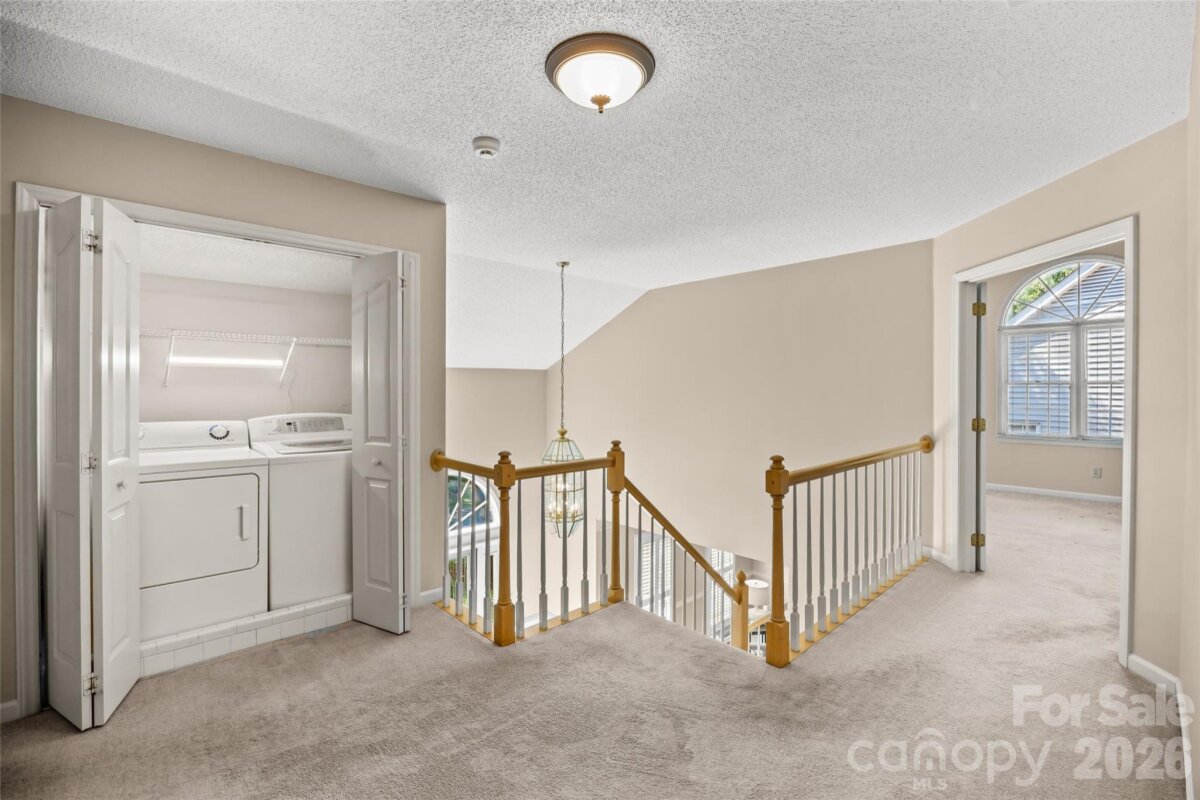
Excellent opportunity in sought-after Cameron Wood. This single-owner home offers an open floor plan, a screened porch and a private backyard designed for comfortable everyday living and entertaining. The spacious kitchen features abundant cabinet and counter space. A charming bay window fills the breakfast area with natural light and overlooks the deck and backyard. An open-concept layout seamlessly connects the family room, living room and dining room, creating an inviting space for gatherings. A convenient half bath completes the main level. Upstairs, the generous primary suite includes a spacious bathroom with private water closet. Two additional bedrooms, a secondary bathroom, a bonus room / 4th bedroom and a laundry provide plenty of space and flexibility. Bring your everyday living outdoors to enjoy the screened porch and deck overlooking a private backyard. Exterior siding was replaced with Hardiplank in 2012 and the dishwasher and electric range replaced in 2024/2025. Additional features include new interior paint, a two-car garage, with the kitchen refrigerator and washer and dryer conveying. Ideally located with easy access to Uptown Charlotte, I-485 & I-77, this home is just minutes from shopping, dining and entertaining in SouthPark, Ballantyne (Bowl), Pineville and Fort Mill.
Request More Info:








| MLS#: | 4403307 |
| Price: | $639,000 |
| Square Footage: | 2,675 |
| Bedrooms: | 4 |
| Bathrooms: | 2 Full, 1 Half |
| Acreage: | 0.31 |
| Year Built: | 1992 |
| Elementary School: | Smithfield |
| Middle School: | Quail Hollow |
| High School: | South Mecklenburg |
| Waterfront/water view: | No |
| Parking: | Attached Garage,Garage Door Opener,Keypad Entry |
| HVAC: | Forced Air,Natural Gas |
| Exterior Features: | In-Ground Irrigation |
| HOA: | $450 / Annually |
| Main level: | Family Room |
| Upper level: | Laundry |
| Listing Courtesy Of: | Brandon Lawn Real Estate LLC - kristenstrause@blrealestate.com |
Complete the form below and one of our agents will contact you. Or, if you'd rather, you can reach us via phone at 866.846.2308.