
 Under Contract - Show
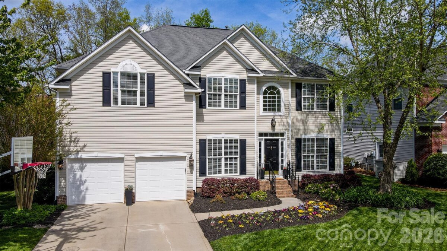
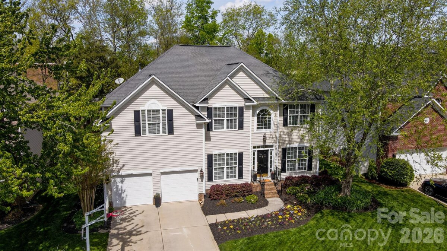
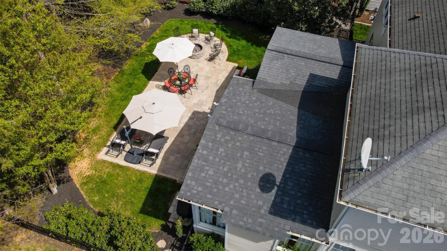
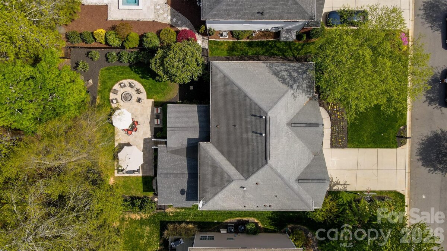
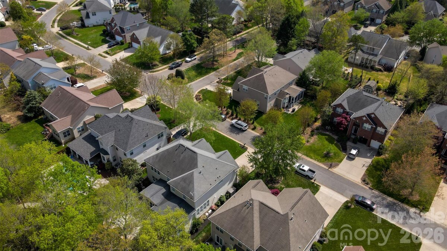
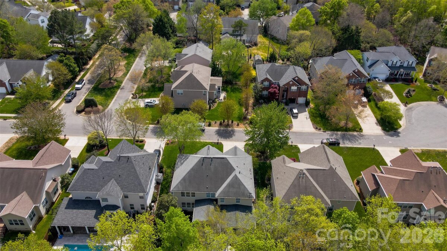
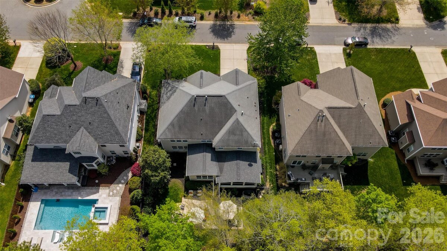
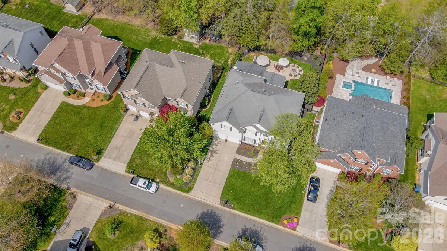
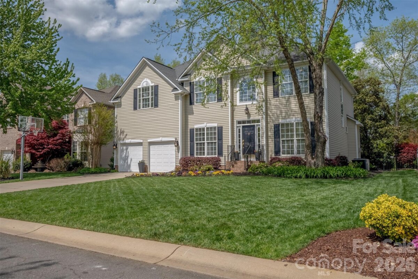
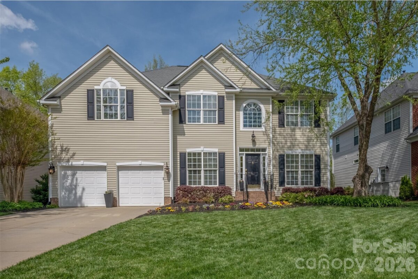
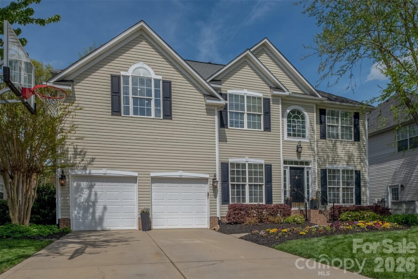
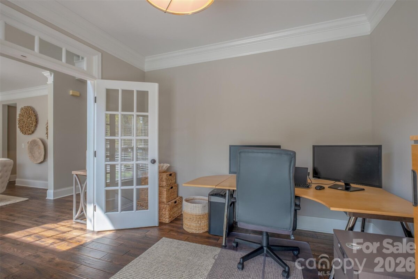
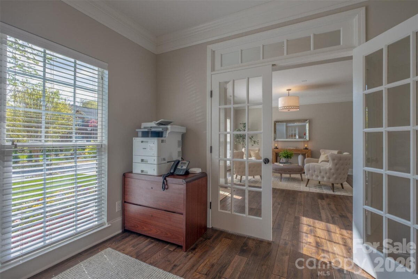
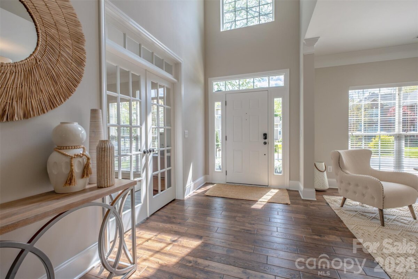
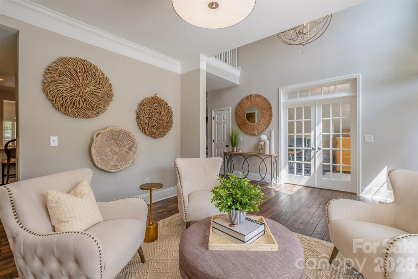
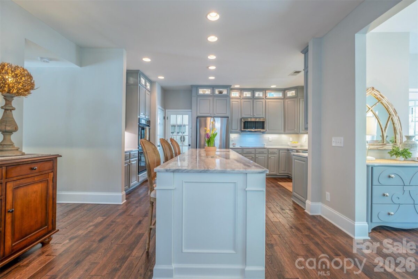
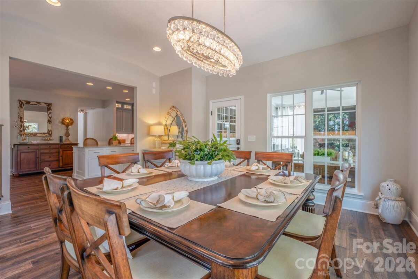
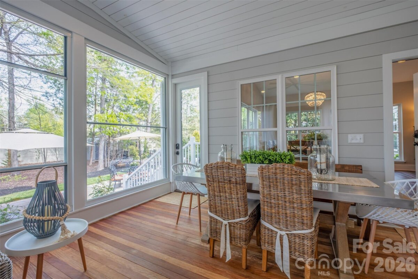
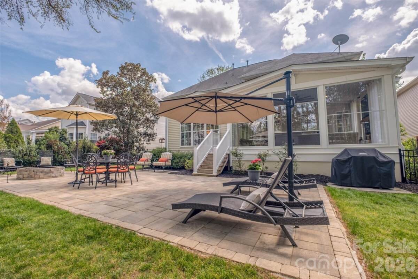
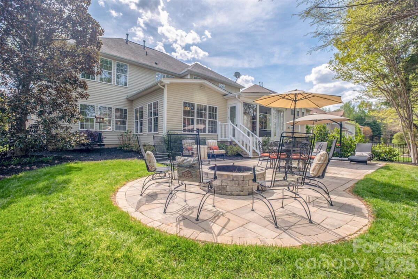
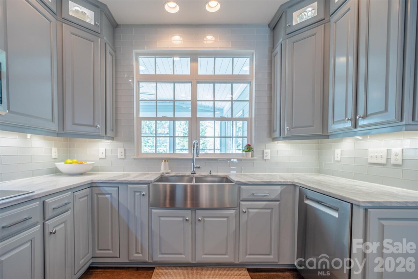
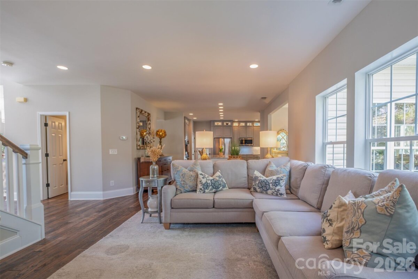
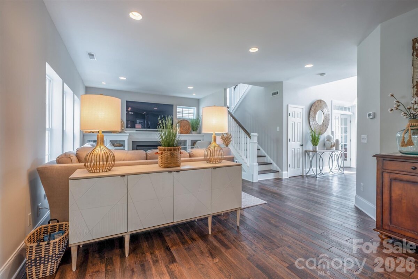
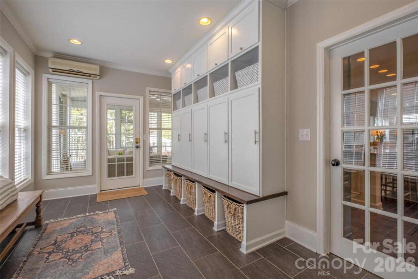
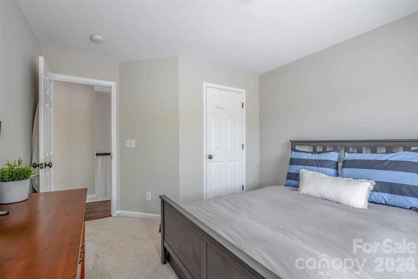
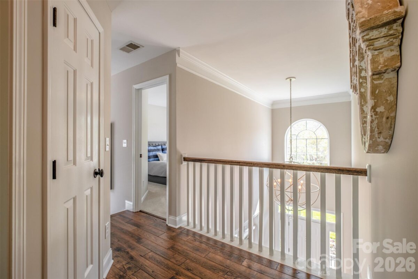
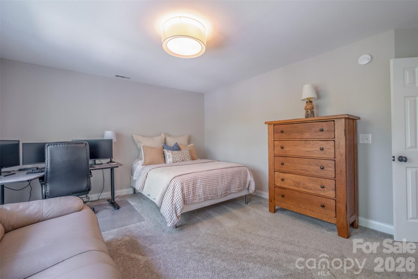
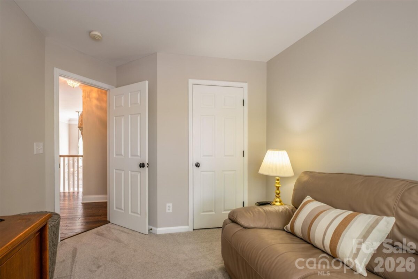
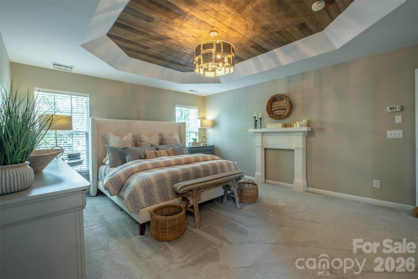
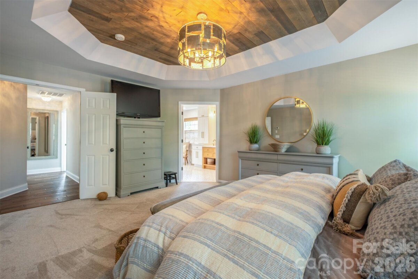
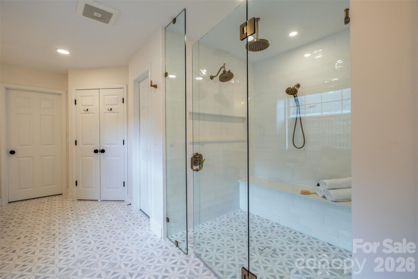
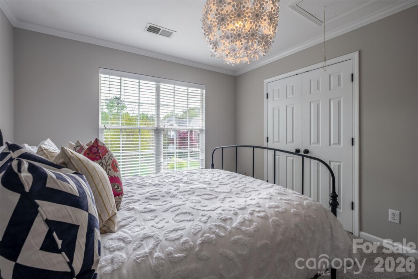
Welcome to this beautifully updated home in the highly sought-after Hunter Oaks community. Offering approximately 3,325 square feet of thoughtfully designed living space, this home seamlessly combines timeless style, modern updates, and exceptional indoor-outdoor living. The heart of the home is the beautifully remodeled kitchen featuring granite countertops, abundant cabinetry, and an open layout overlooking the inviting family room with custom built-ins—perfect for everyday living and entertaining. Engineered hardwood floors, updated lighting, and fresh finishes create a warm, elegant feel throughout the main living areas. The spacious primary suite serves as a private retreat with custom-designed walk-in closets and a fully renovated spa-inspired bath featuring premium fixtures. Additional bathrooms have also been tastefully updated, and the oversized bonus room offers incredible flexibility as a media room, playroom, home office, or fifth bedroom with two closets. Outdoor living is truly exceptional with a 336-square-foot screened porch featuring IPE hardwood flooring, a wood-plank ceiling, shiplap walls, and a cozy fireplace—creating the perfect space to enjoy year-round. Step outside to the expansive stone patio with a built-in fire pit, overlooking a private backyard designed for relaxing evenings and entertaining family and friends. Additional highlights include a spacious laundry room with tile flooring and built-in storage, mudroom with custom lockers, irrigation system, storage shed, and a 420-square-foot garage featuring an epoxy floor and overhead storage loft. Ideally located with convenient access to shopping, dining, and Charlotte while enjoying the charm and amenities of one of the area's most desirable neighborhoods, this meticulously maintained home offers the perfect blend of comfort, function, and style. Priced below recent appraised value, this exceptional home presents an outstanding opportunity for buyers seeking quality, space, and value in Hunter Oaks.
Request More Info:

| MLS#: | 4400630 |
| Price: | $865,000 |
| Square Footage: | 3,327 |
| Bedrooms: | 5 |
| Bathrooms: | 2 Full, 1 Half |
| Acreage: | 0.2 |
| Year Built: | 2003 |
| Elementary School: | Rea View |
| Middle School: | Marvin Ridge |
| High School: | Marvin Ridge |
| Waterfront/water view: | No |
| Parking: | Attached Garage,Garage Door Opener,Garage Faces Front |
| HVAC: | Central,Ductless,Forced Air,Natural Gas |
| Exterior Features: | Fire Pit |
| HOA: | $1000 / Annually |
| Main level: | Living Room |
| Upper level: | Laundry |
| Listing Courtesy Of: | COMPASS - lori@loriwitham.com |
Complete the form below and one of our agents will contact you. Or, if you'd rather, you can reach us via phone at 866.846.2308.