
 Under Contract - Show
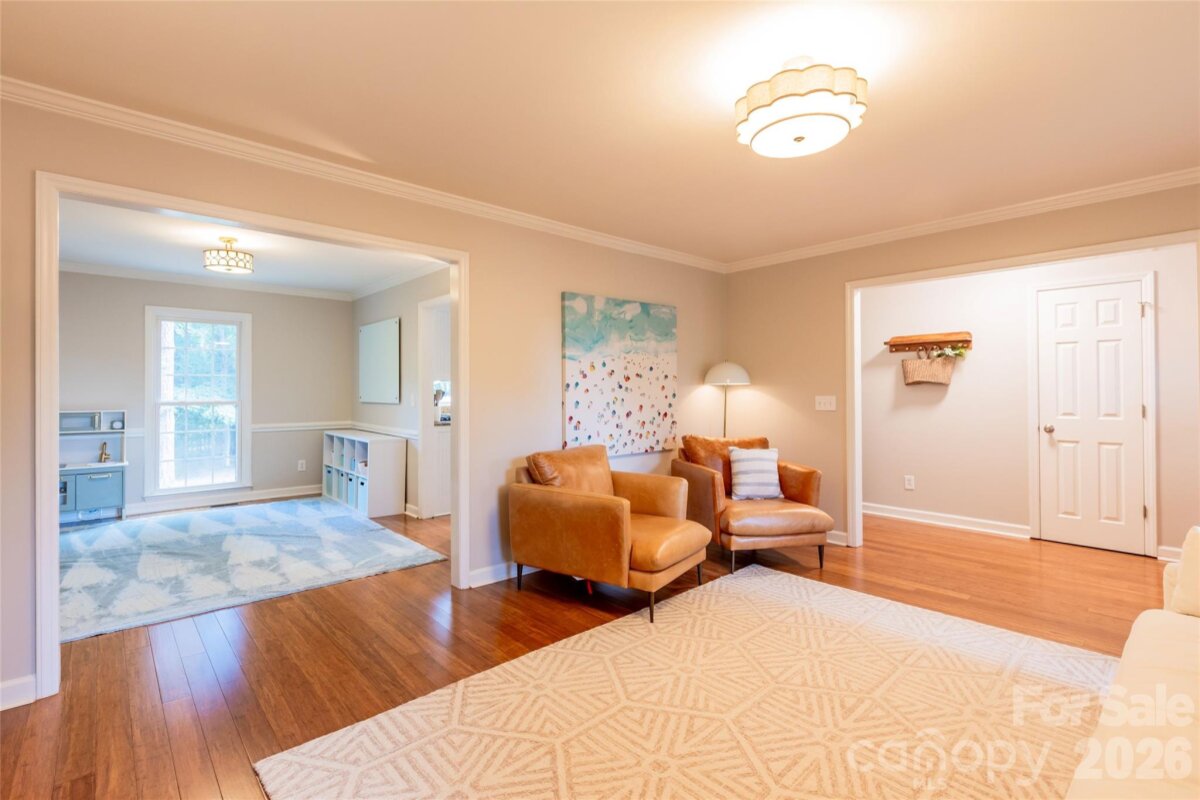
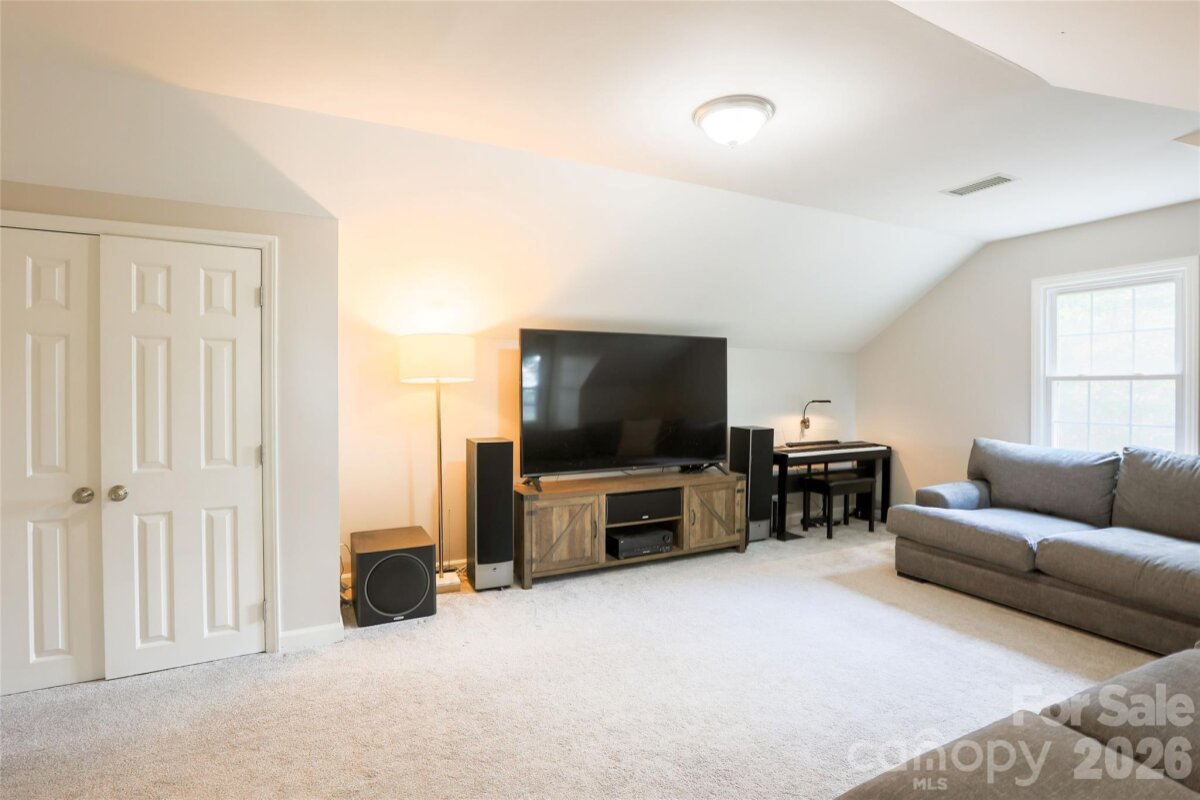
Ideal for buyers seeking an established Charlotte neighborhood with mature trees, a private wooded backyard, flexible living spaces, an oversized bonus room, exceptional outdoor entertaining, and convenient access to shopping, dining, parks, greenways and major commuter routes. Set in one of Charlotte's established neighborhoods, this home combines the kind of privacy that's becoming increasingly difficult to find with the convenience buyers refuse to give up. When you pull into the driveway, it feels like you've stepped into a place that's intentionally removed from the pace of the day. Inside, the floor plan gives you options instead of limitations. Multiple living spaces create room to gather, while the oversized bonus room easily becomes a media room, home office, playroom, fitness space, guest retreat, or whatever life requires next. It's flexible by design because real life rarely stays the same. Then there's the backyard. Not just because it's large. Because it's usable. The expansive deck, patio, fire pit, and tree-lined setting create a place where evenings last a little longer simply because they can. Privacy like this isn't built overnight—it grows over decades. The mature landscaping, covered front porch, generous outdoor living space, and wooded surroundings create something that's becoming harder to replace in Charlotte's housing market: a home with character, breathing room, and the feeling that you've found a place meant to be lived in—not just lived inside.
Request More Info:






| MLS#: | 4403056 |
| Price: | $425,000 |
| Square Footage: | 2,207 |
| Bedrooms: | 4 |
| Bathrooms: | 2 Full, 1 Half |
| Special Conditions: | Undisclosed |
| Acreage: | 0.31 |
| Year Built: | 1986 |
| Elementary School: | Mallard Creek |
| Middle School: | Ridge Road |
| High School: | Mallard Creek |
| Waterfront/water view: | No |
| Parking: | Driveway,Attached Garage,Garage Faces Front |
| HVAC: | Central,Forced Air,Natural Gas,Zoned |
| HOA: | $150 / Annually |
| Main level: | Living Room |
| Upper level: | Bed/Bonus |
| Listing Courtesy Of: | ERA Live Moore - draughonteam@gmail.com |
Complete the form below and one of our agents will contact you. Or, if you'd rather, you can reach us via phone at 866.846.2308.