
 Active
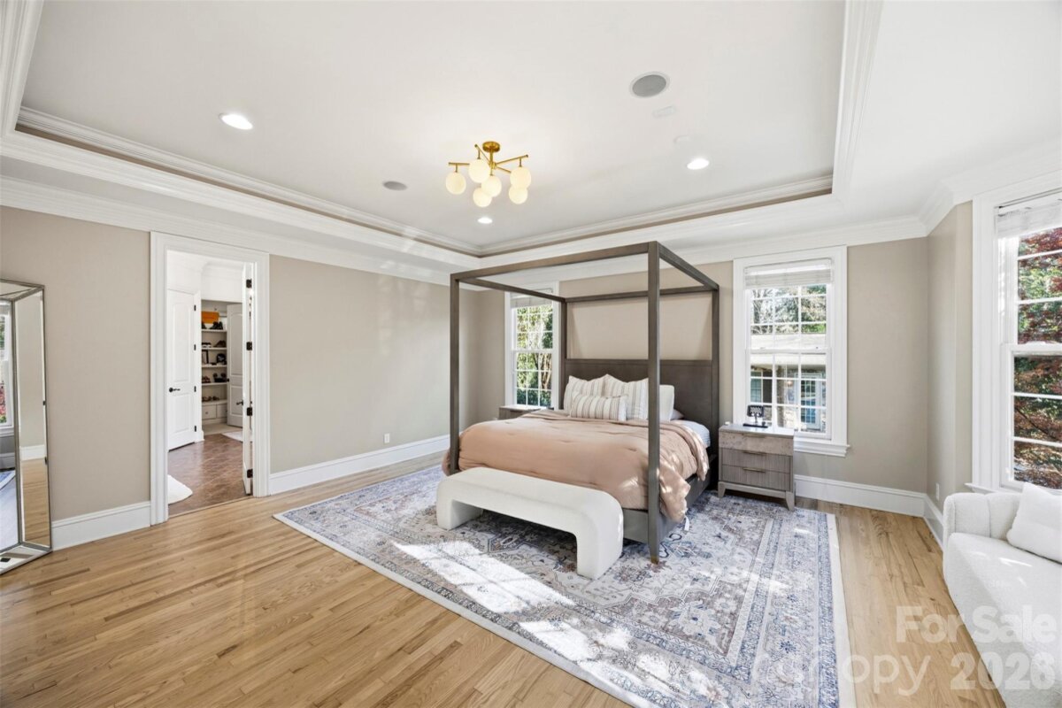
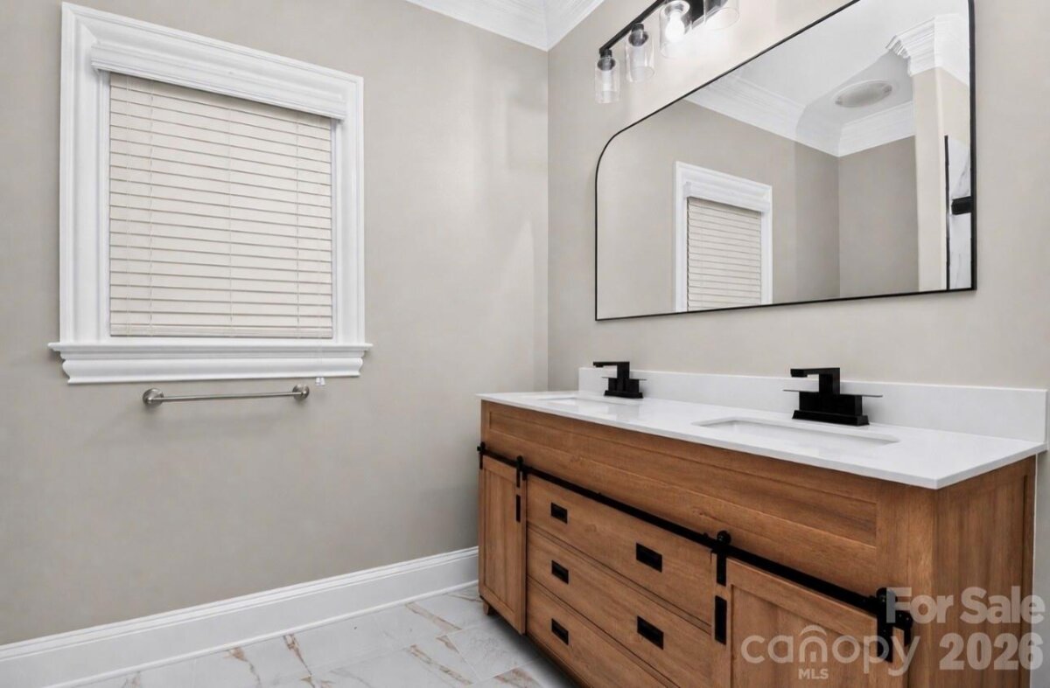
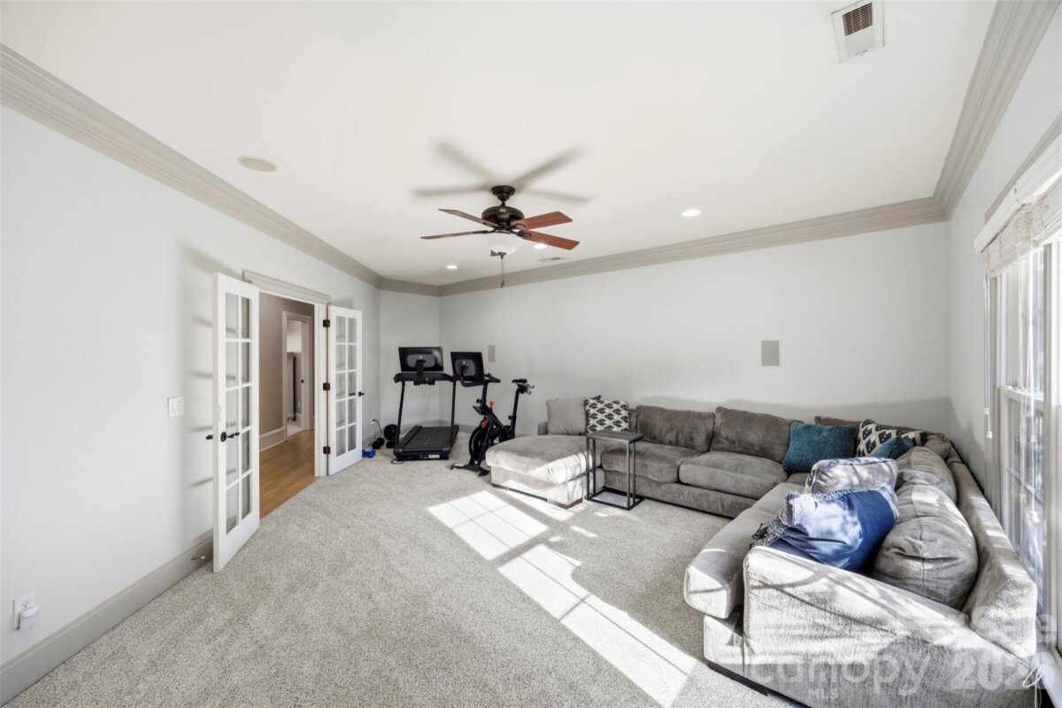
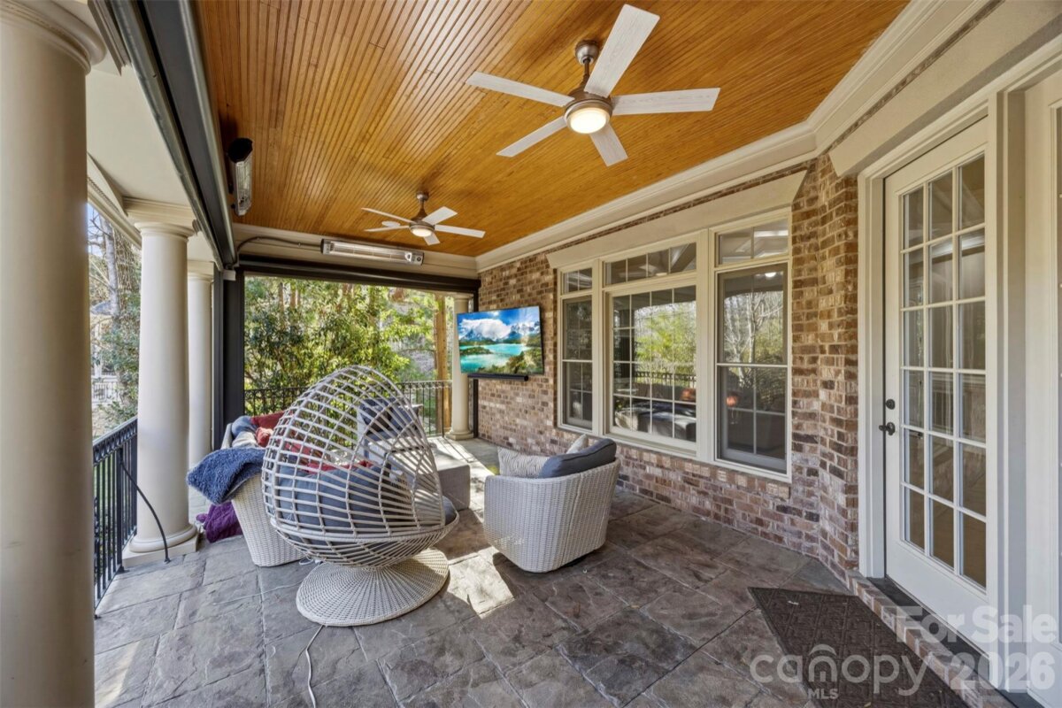
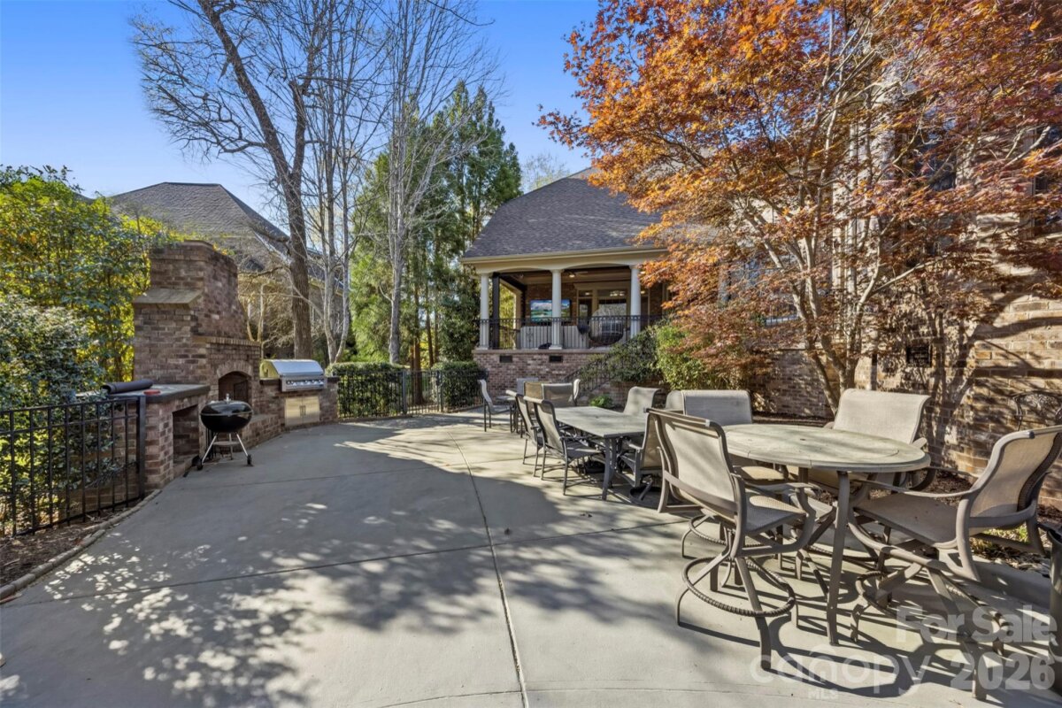
Experience luxury living at its finest in this exceptional 5-bedroom, 5.5-bathroom estate with a 4-car garage, offering over 5,800 square feet of thoughtfully designed living space in the highly sought-after Providence Downs South community of Waxhaw. This smart home features app-enabled lighting for seamless control from anywhere. The highly desirable floor plan includes a spacious primary suite on the main level, along with a guest bedroom and full bath, providing flexibility for multigenerational living or overnight guests. The beautifully updated chef's kitchen is the heart of the home, featuring a side-by-side refrigerator, gas range, double islands, abundant cabinetry, and generous gathering space. Every bathroom in the home has been newly renovated, offering modern finishes and elevated style throughout. Upstairs, you'll find oversized secondary bedrooms and two expansive bonus/recreation rooms with brand-new carpet, ideal for a media room, home gym, playroom, or additional living space. Step outside to your private backyard retreat featuring a heated pool and spa, pool house with a full bathroom and flex room, outdoor fireplace, and a retractable screened porch installed in 2024 that seamlessly blends indoor and outdoor living. A courtyard basketball area provides even more opportunities for recreation and entertainment. Located within a top-rated school district, Providence Downs South residents enjoy access to resort-style amenities including a clubhouse, swimming pool, tennis courts, and pickleball courts.
Request More Info:










| MLS#: | 4407755 |
| Price: | $1,800,000 |
| Square Footage: | 5,832 |
| Bedrooms: | 5 |
| Bathrooms: | 5 Full, 1 Half |
| Acreage: | 0.67 |
| Year Built: | 2005 |
| Elementary School: | Unspecified |
| Middle School: | Unspecified |
| High School: | Unspecified |
| Waterfront/water view: | No |
| Parking: | Driveway,Attached Garage,Detached Garage |
| HVAC: | Central |
| Exterior Features: | Gas Grill,In-Ground Hot Tub / Spa,In-Ground Irrigation |
| HOA: | $762 / Quarterly |
| Main level: | Family Room |
| Upper level: | Exercise Room |
| Listing Courtesy Of: | Michael Londyn Realty - michaellondynrealty@gmail.com |
Complete the form below and one of our agents will contact you. Or, if you'd rather, you can reach us via phone at 866.846.2308.