
 Active
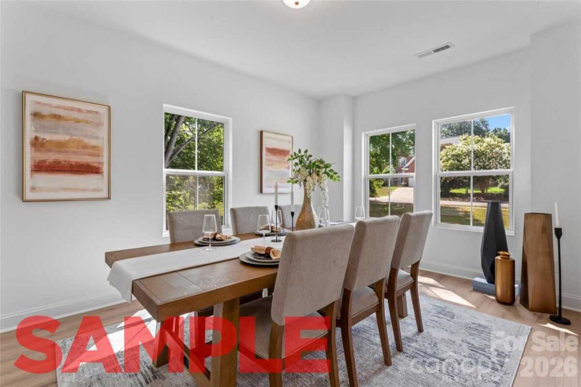
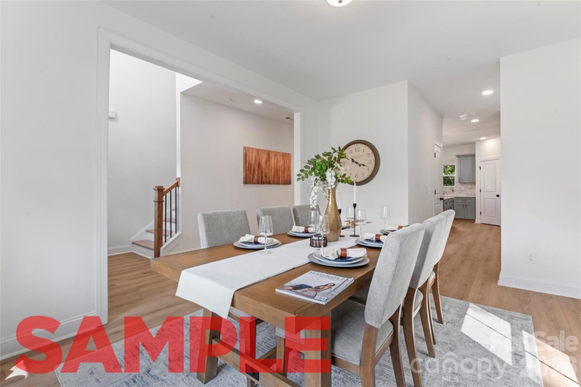
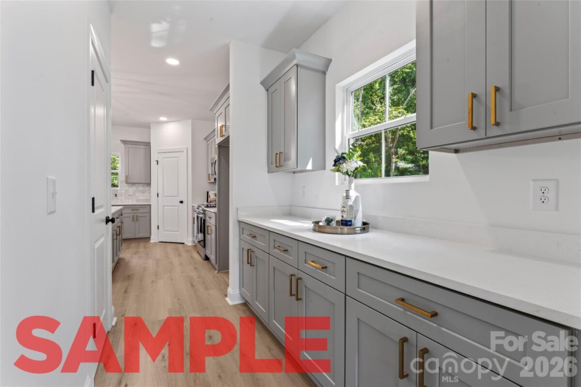
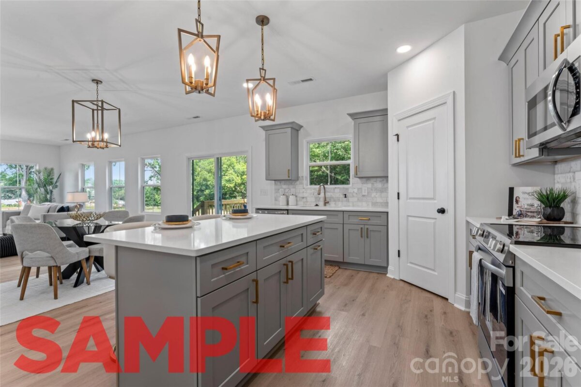
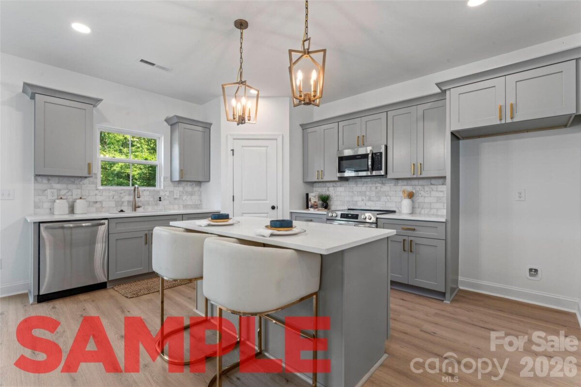
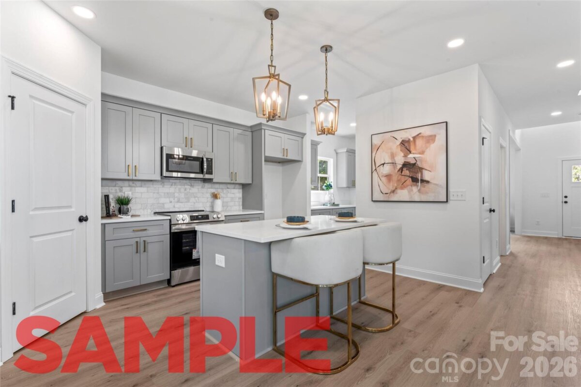
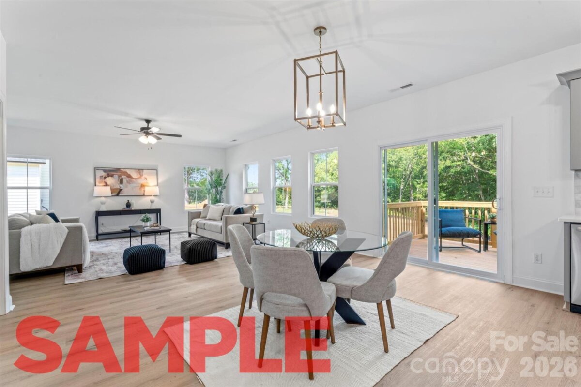
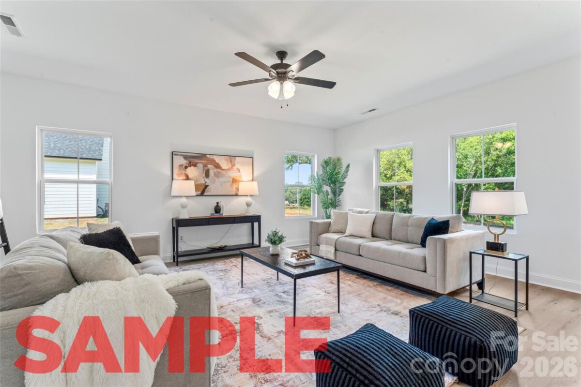
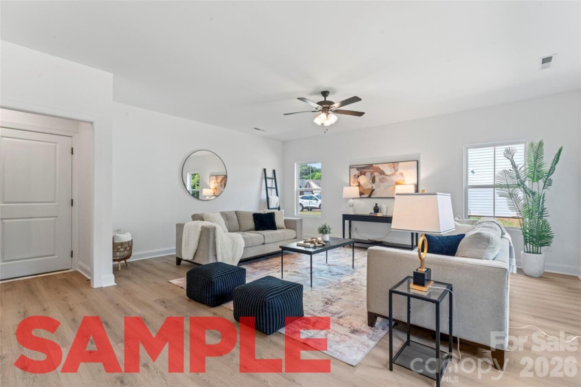
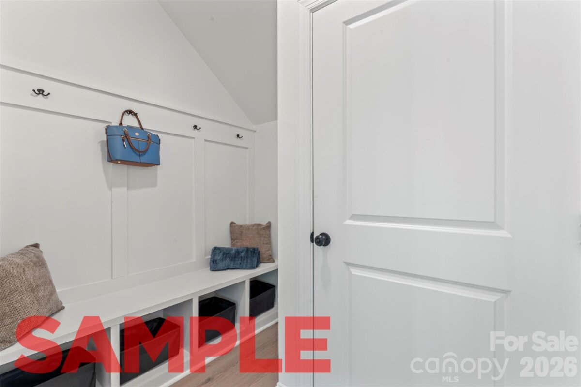
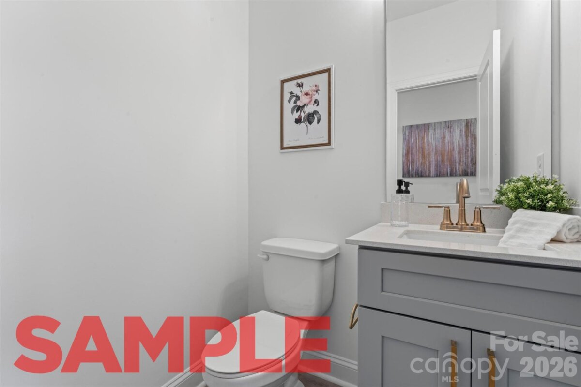
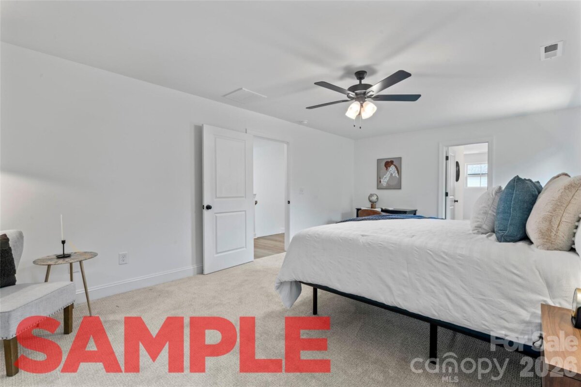
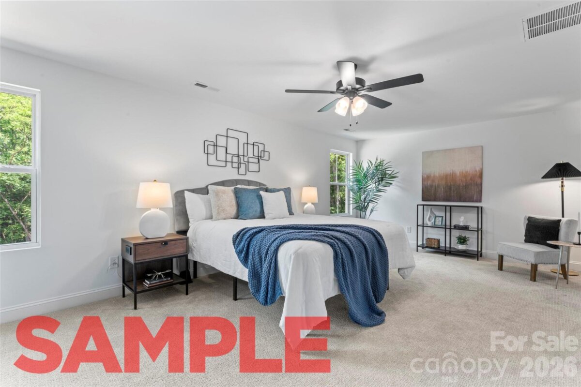
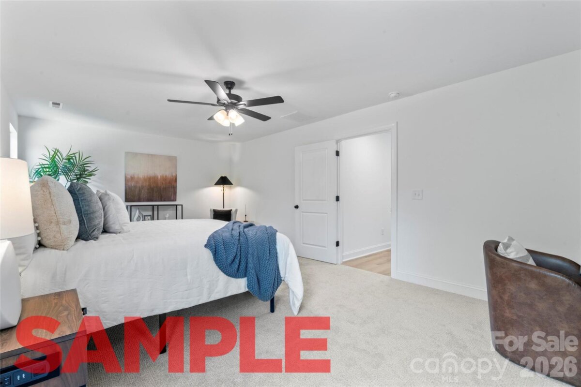
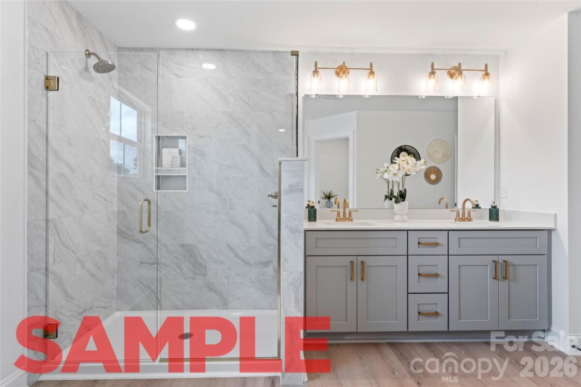
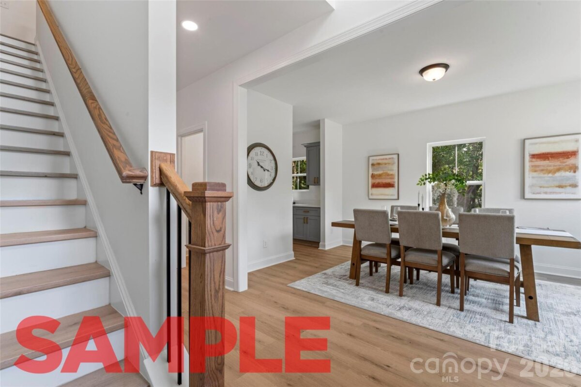
Construction is nearing completion on the beloved Highland Plan, offering 4 bedrooms, 2.5 baths, and thoughtfully designed living spaces created for modern lifestyles. The open-concept layout seamlessly connects the kitchen, dining, and living areas, creating an ideal setting for everyday living and entertaining. The kitchen is designed as the heart of the home, showcasing hard surface countertops, stainless steel appliances, abundant cabinetry, and a spacious island. Just off the kitchen, a dedicated coffee bar and butler's pantry provide exceptional storage, additional workspace, and everyday convenience. Upstairs, the private primary suite offers a walk-in closet and spa-inspired en-suite bath, while three additional bedrooms provide flexible space for family, guests, or a home office. Built with quality materials and design details often found in higher-priced homes. Conveniently located with quick access to I-85, Concord, and the shopping, dining, and revitalization of downtown Kannapolis. Backed by a 1-Year Craftsmanship Warranty and a 10-Year Structural Warranty for added peace of mind.
Request More Info:

| MLS#: | 4399910 |
| Price: | $449,600 |
| Square Footage: | 2,540 |
| Bedrooms: | 4 |
| Bathrooms: | 2 Full, 1 Half |
| Acreage: | 0.25 |
| Year Built: | 2026 |
| Elementary School: | Jackson Park |
| Middle School: | Kannapolis |
| High School: | A.L. Brown |
| Waterfront/water view: | No |
| Parking: | Driveway,Attached Garage |
| HVAC: | Electric |
| HOA: | $600 / Annually |
| Main level: | Dining Room |
| Upper level: | Bathroom-Full |
| Listing Courtesy Of: | CEDAR REALTY LLC - mls@prespro.com |
Complete the form below and one of our agents will contact you. Or, if you'd rather, you can reach us via phone at 866.846.2308.