
 Active
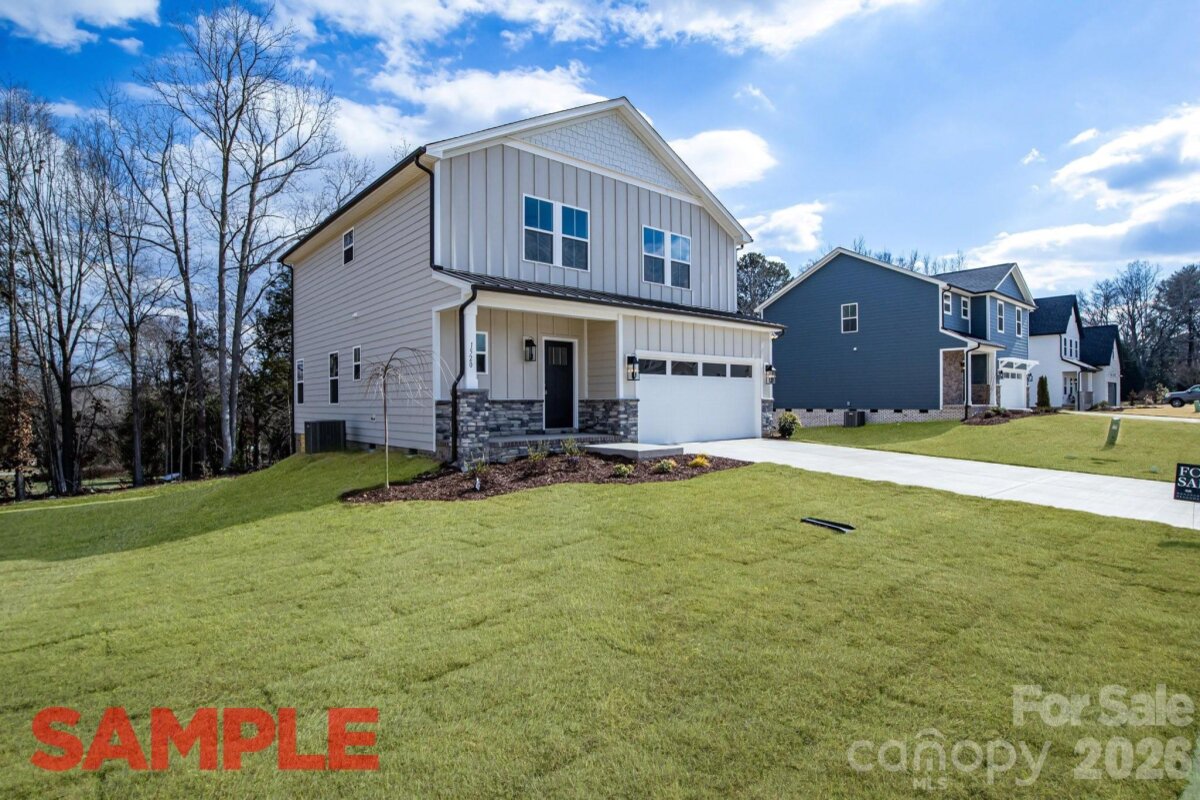
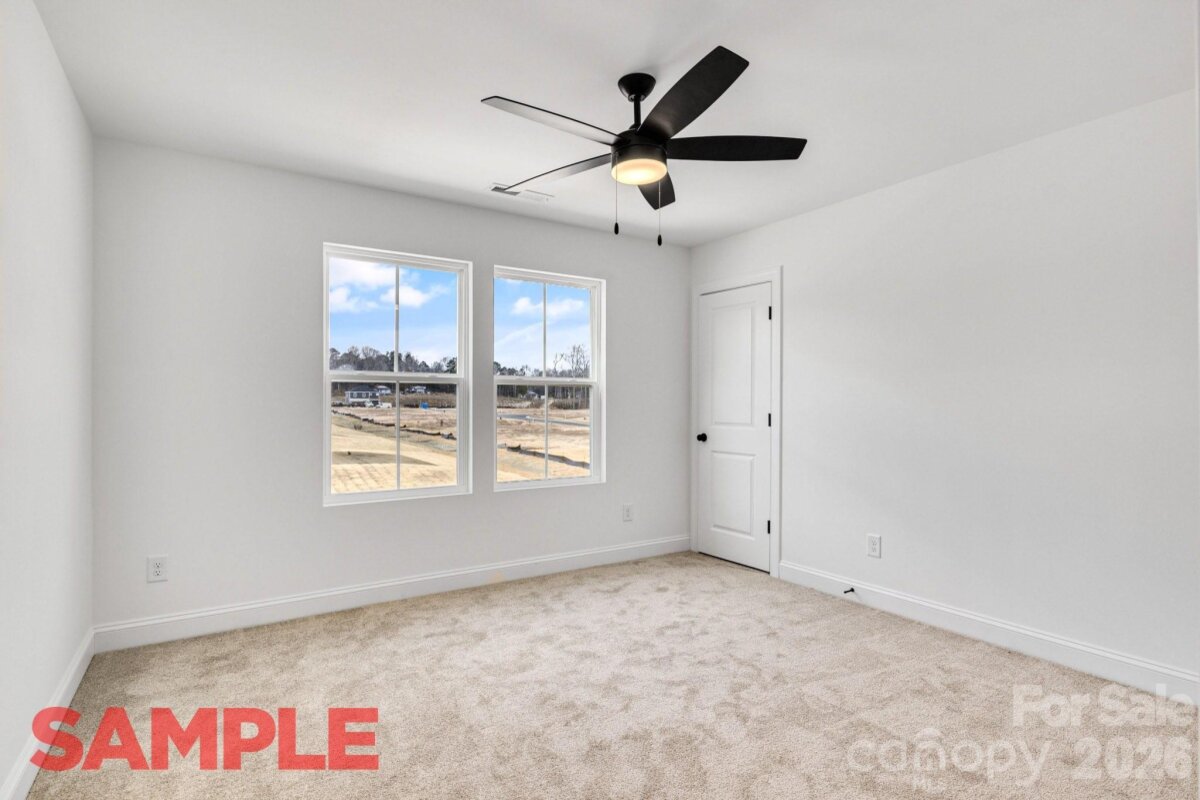
Now nearing completion in Peacewood, the Ridge Plan offers over 2,050 square feet of thoughtfully designed living space. The open-concept main level connects the kitchen, dining, and family room, creating an inviting space for everyday living and entertaining. The kitchen features hard-surface countertops, stainless steel appliances, abundant cabinetry, and a spacious island. Upstairs, the private owner’s suite includes a walk-in closet and en-suite bath, complemented by three additional bedrooms and a conveniently located laundry room. A two-car garage provides added storage and convenience. Located just minutes from downtown Kannapolis, Village Park, the Gem Theatre, shopping, and dining. Additional homesites and floor plans may be available. Includes a 1-Year Craftsmanship Warranty and 10-Year Structural Warranty.
Request More Info:





| MLS#: | 4406981 |
| Price: | $339,900 |
| Square Footage: | 1,930 |
| Bedrooms: | 4 |
| Bathrooms: | 2 Full, 1 Half |
| Acreage: | 0.23 |
| Year Built: | 2026 |
| Elementary School: | Unspecified |
| Middle School: | Unspecified |
| High School: | Unspecified |
| Waterfront/water view: | No |
| Parking: | Attached Garage |
| HVAC: | Central,Electric |
| HOA: | $600 / Annually |
| Upper level: | Primary Bedroom |
| Listing Courtesy Of: | CEDAR REALTY LLC - mls@prespro.com |
Complete the form below and one of our agents will contact you. Or, if you'd rather, you can reach us via phone at 866.846.2308.